


SaveAdd to collection
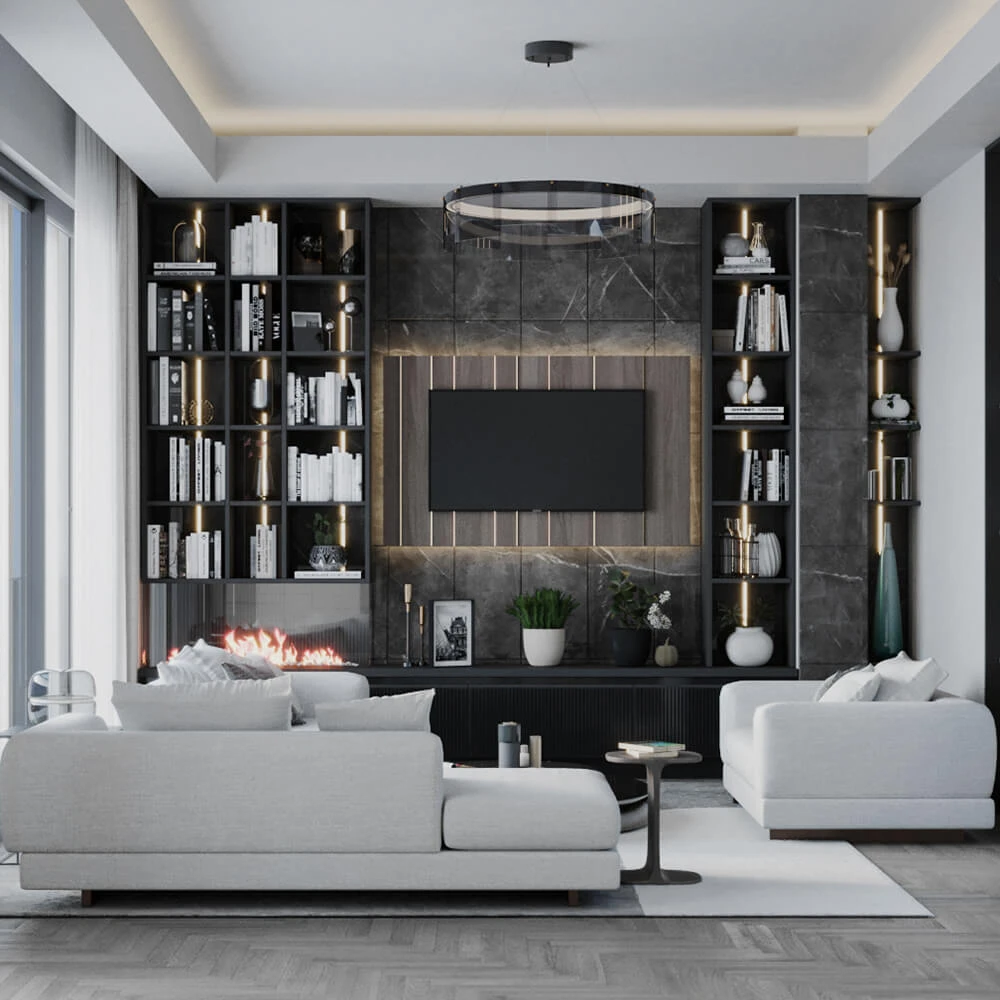
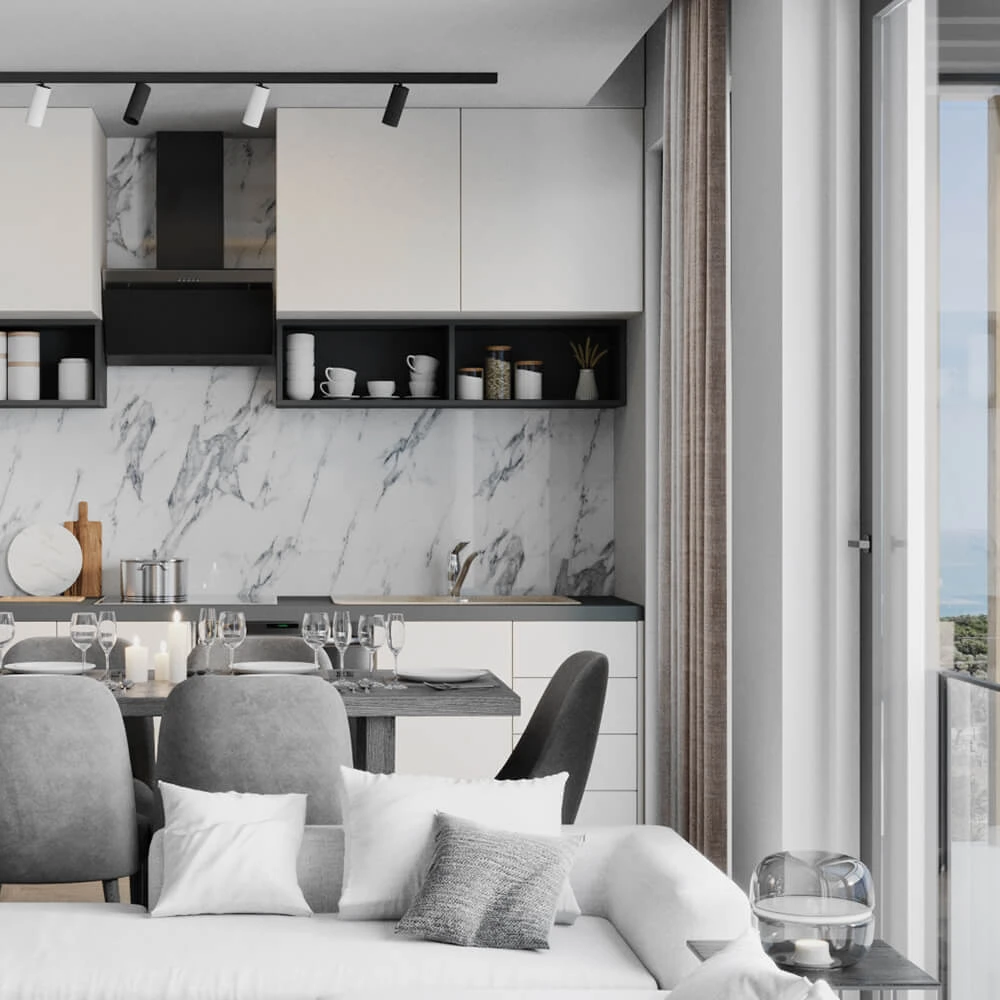

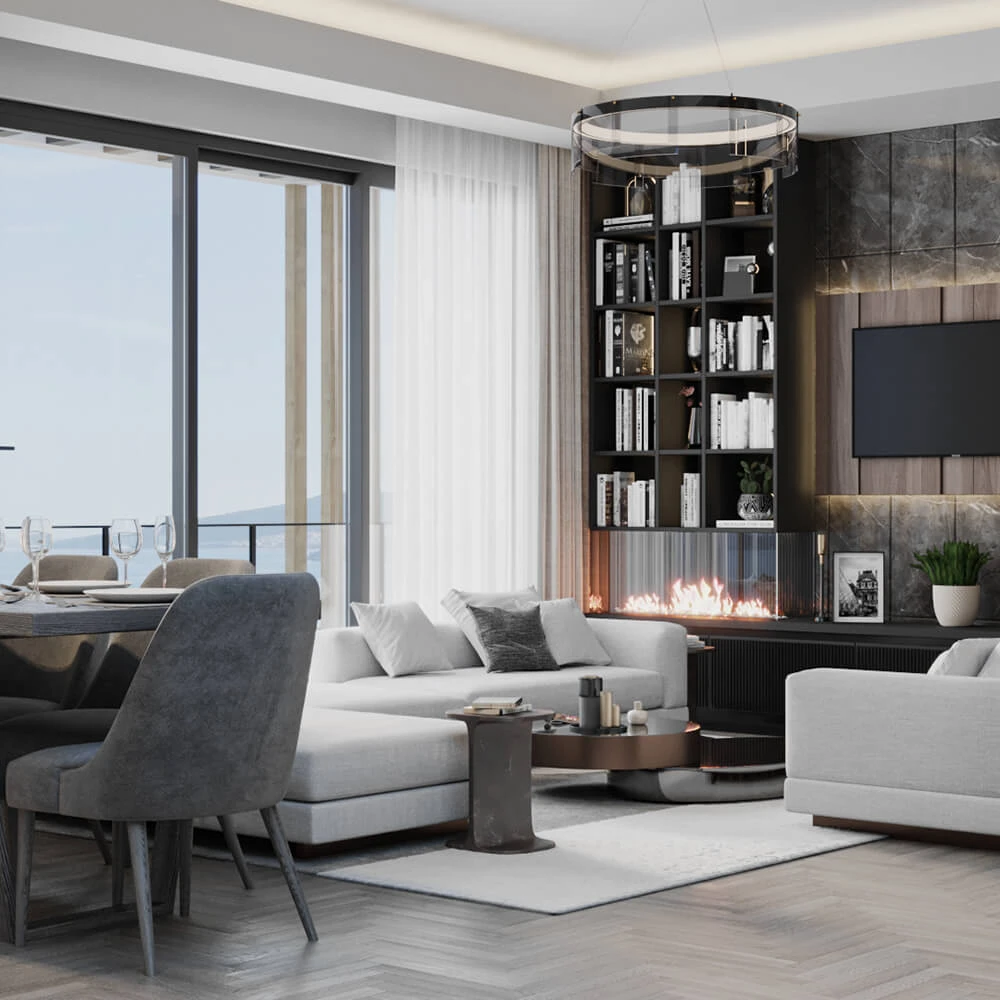






This inviting open-plan interior scene showcases a modern and minimalist aesthetic, combining living, dining, and kitchen areas. The space is illuminated by abundant natural light from expansive windows, complemented by strategic artificial lighting, including recessed ceiling fixtures and warm LED accents. Dark marble cladding and light herringbone wood flooring define the architectural shell.
The interior design features a cohesive arrangement of light-toned upholstered seating, a dark dining table with comfortable chairs, and a striking integrated media wall with shelving. Thoughtfully placed decor elements and varying textures, from the smooth marble to the soft rugs, create a harmonious and functional atmosphere. The overall composition balances visual interest with practical living.
Acquire this premium 3D scene to elevate your architectural visualizations. Download this asset for your next interior design presentation.