


SaveAdd to collection
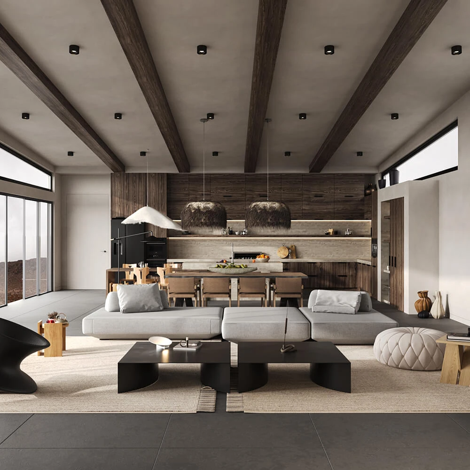
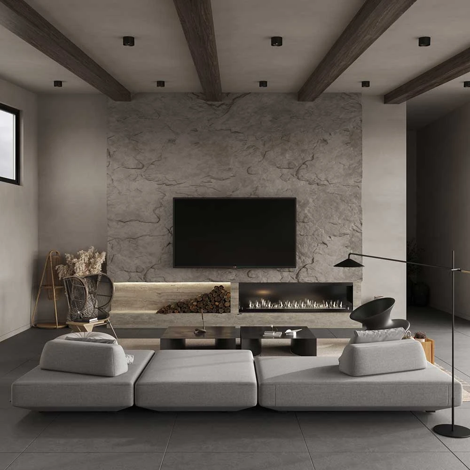
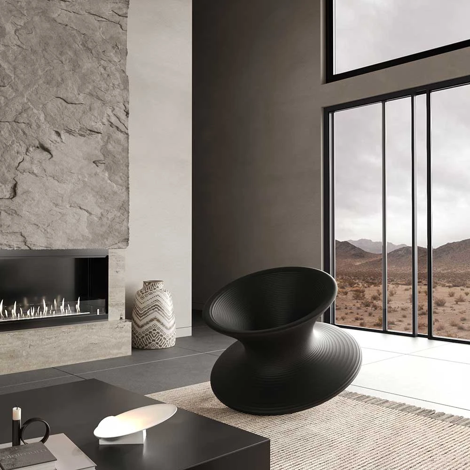
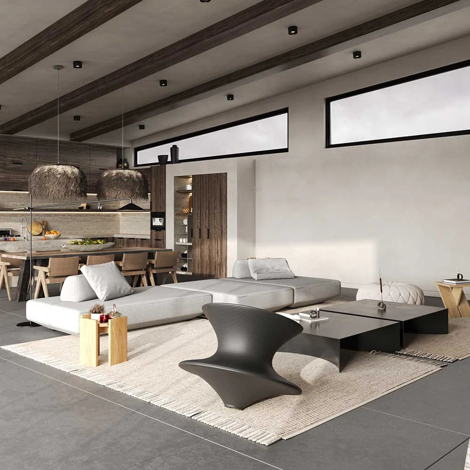
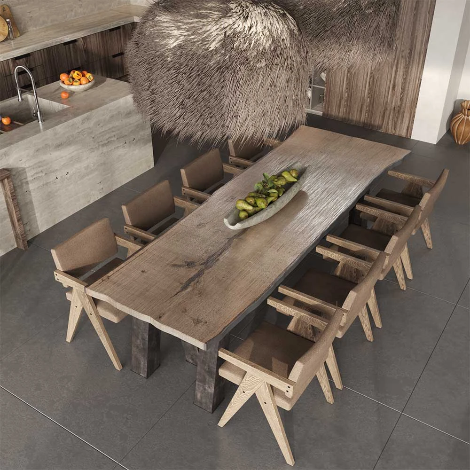
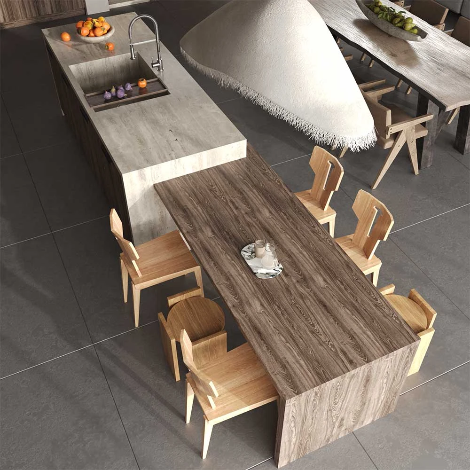
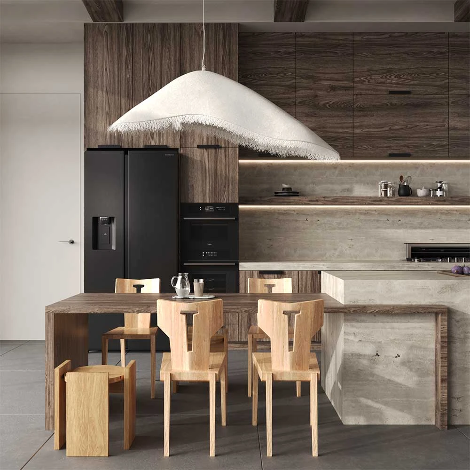
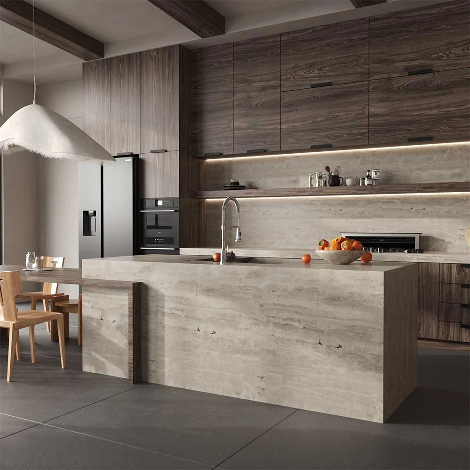
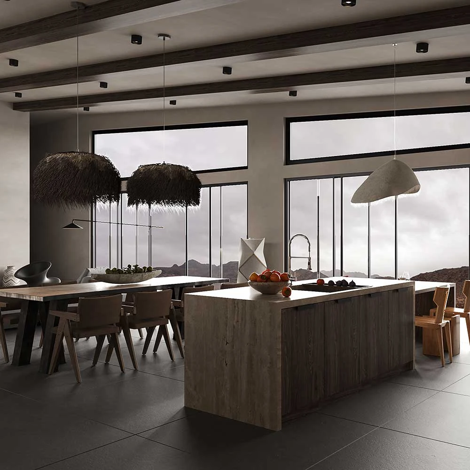
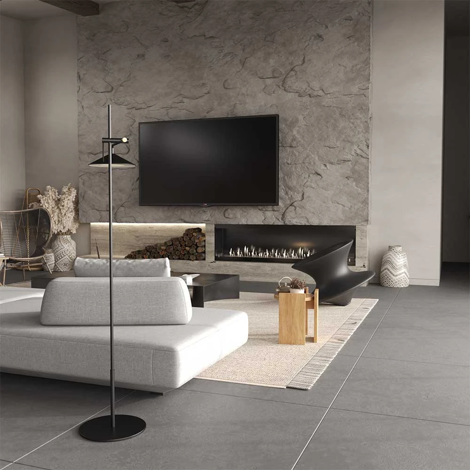
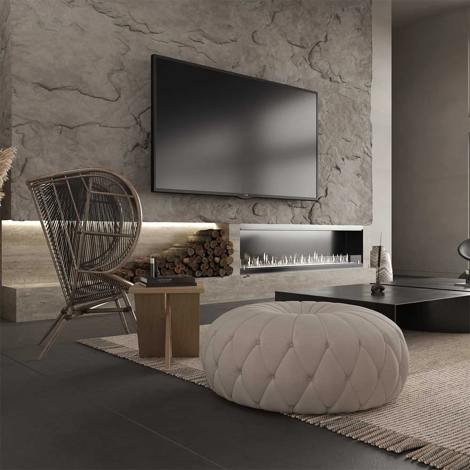
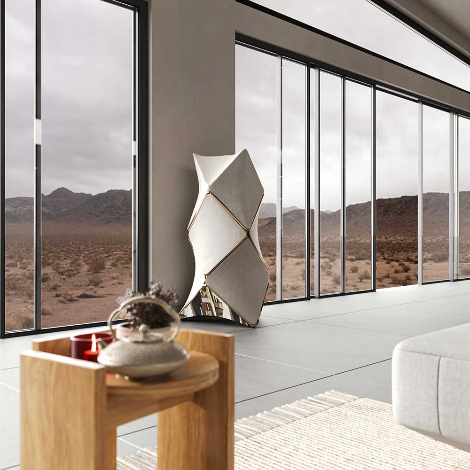
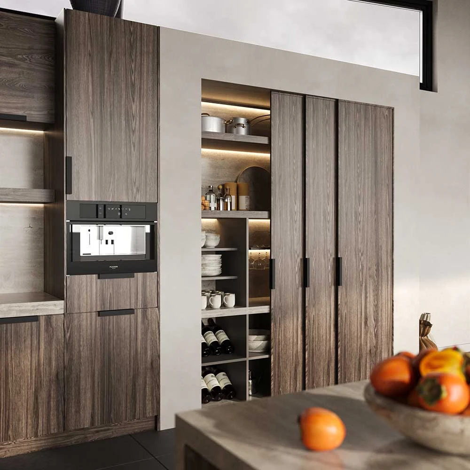

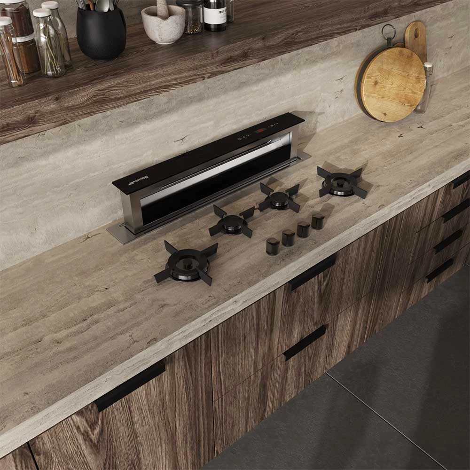
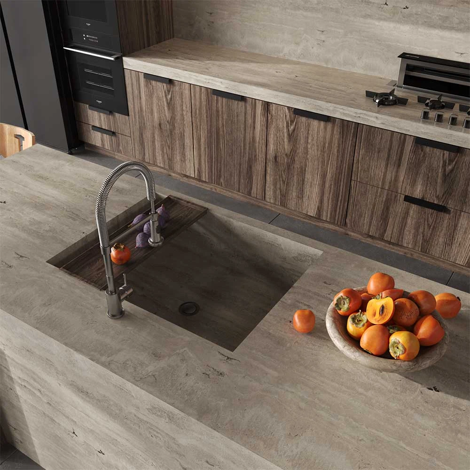
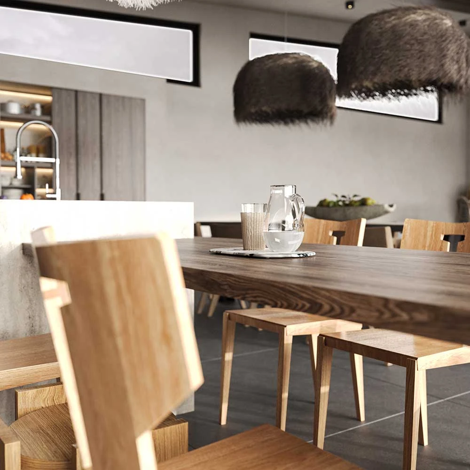
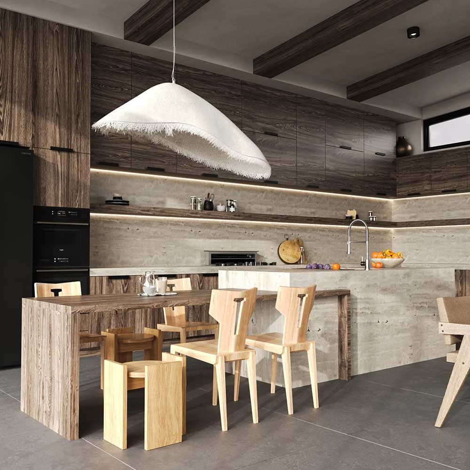
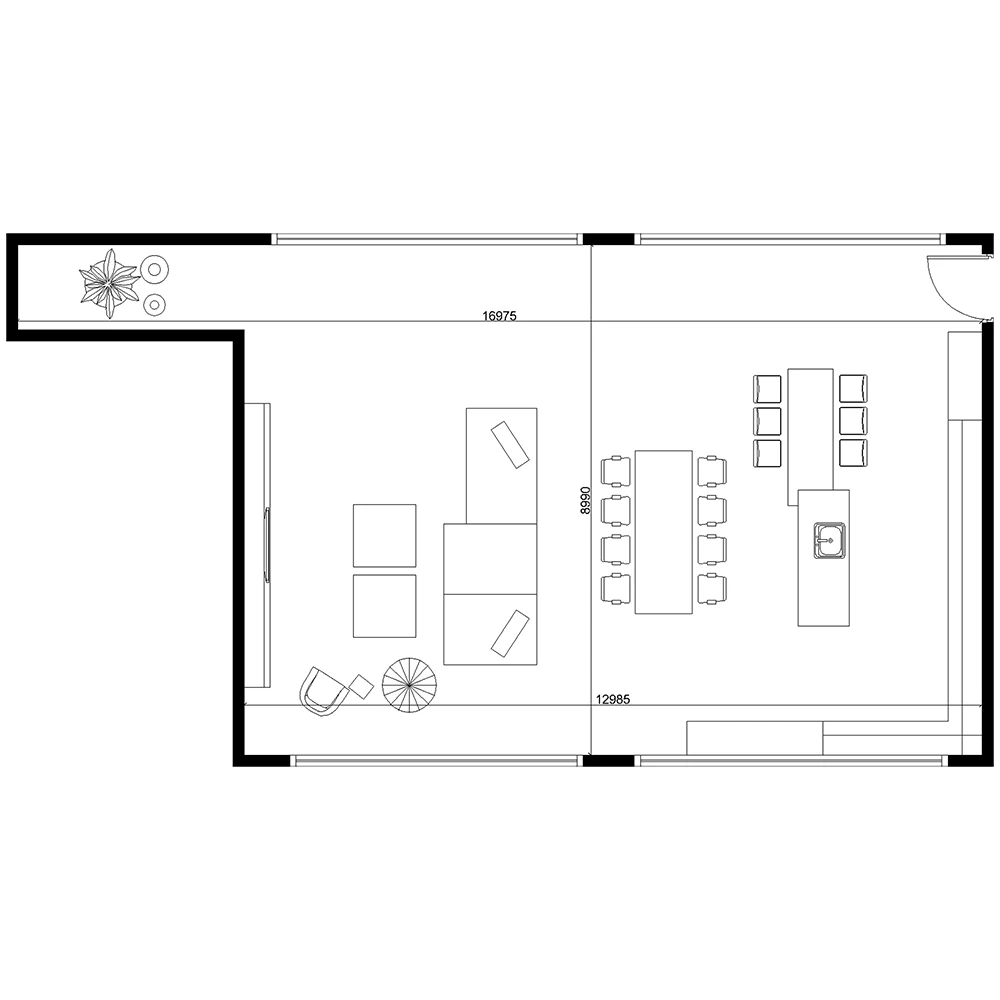




















This expansive open-plan interior scene combines a living area with a kitchen, bathed in ample natural light from large windows, complemented by subtle recessed spotlights. The architectural shell features raw textured stone walls, exposed dark wooden ceiling beams, and a muted palette, establishing a grounded and modern Wabi-sabi mood.
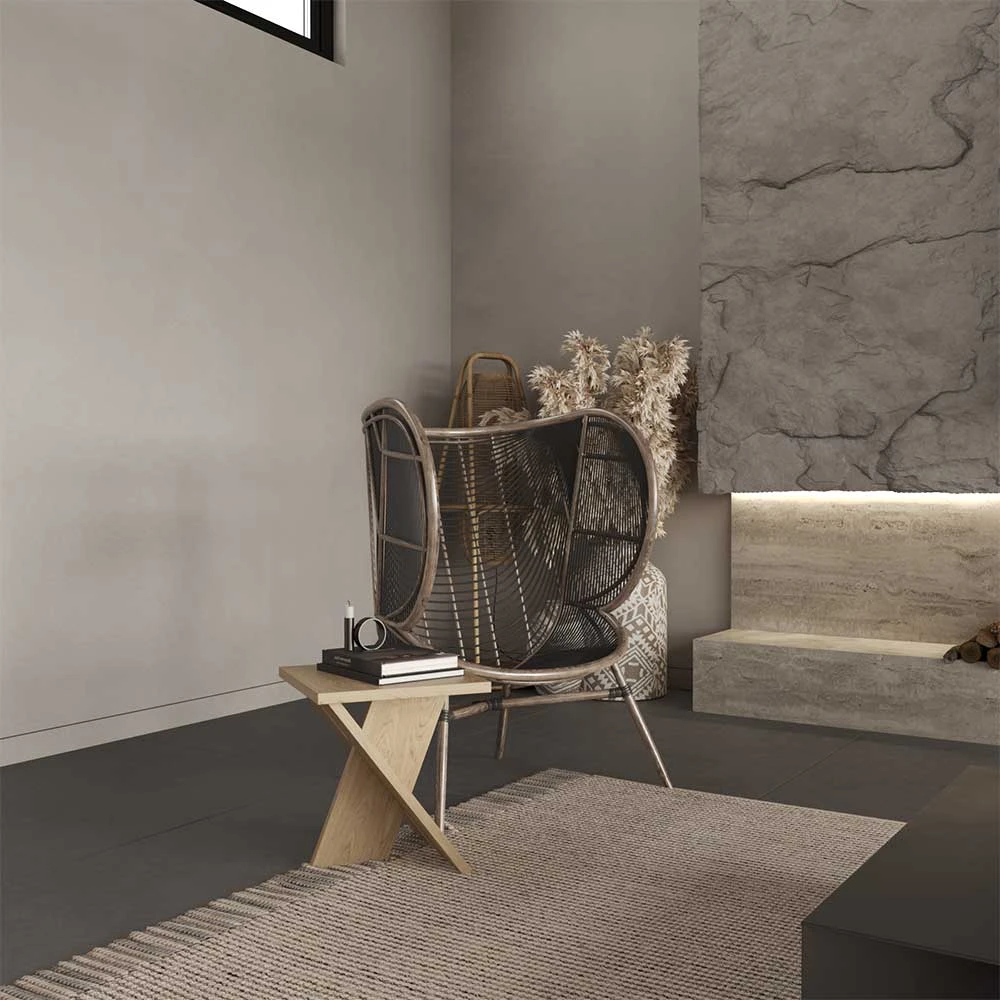
The interior design harmonizes modular light grey sofas with dark, minimalist coffee tables, while the kitchen island and dining area integrate seamlessly with dark wood cabinetry. Accent chairs, natural rugs, and decorative vases introduce organic textures, creating a cohesive and tranquil composition.
Acquire this premium 3D scene to elevate your architectural visualizations and interior design presentations.