


SaveAdd to collection


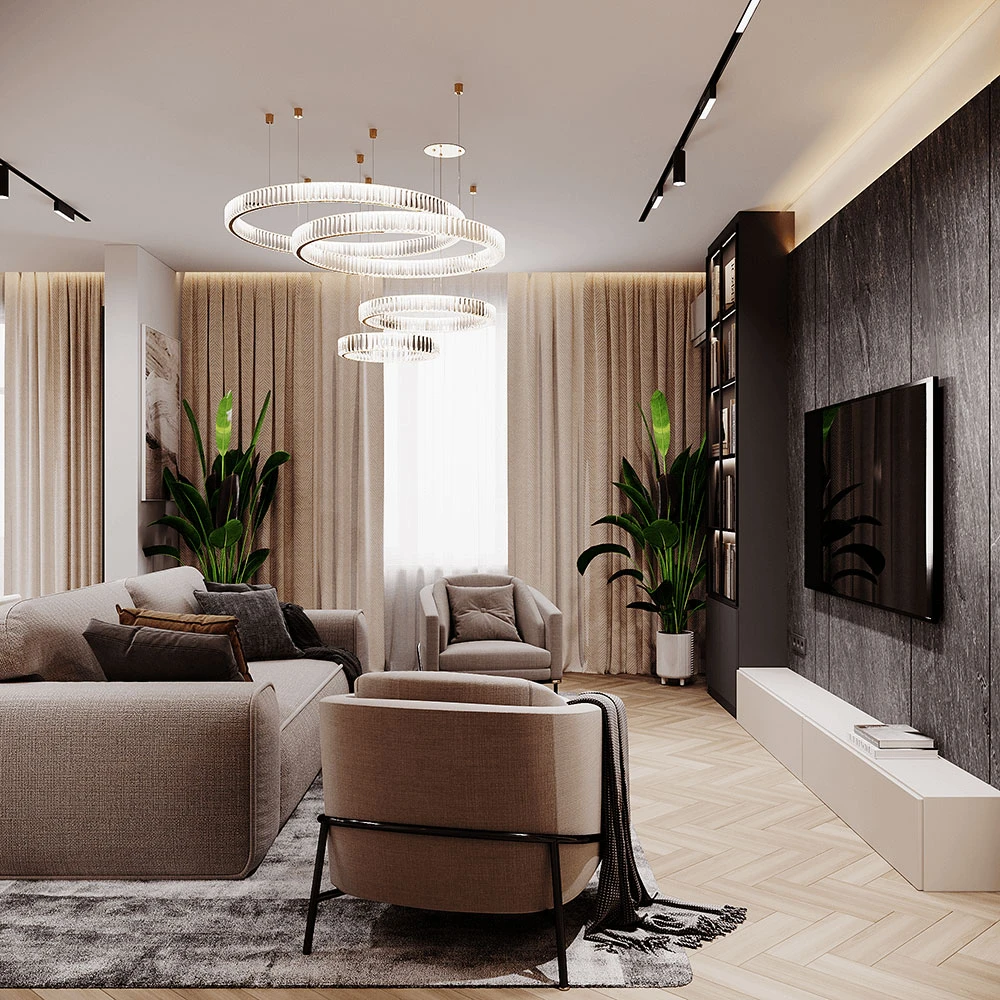





This inviting open-plan interior scene combines a living room and kitchen, bathed in a warm glow from integrated artificial lighting and natural light from large windows. The architectural shell features light neutral walls, herringbone wood flooring, and a sleek ceiling, establishing a contemporary and minimalist mood.
Key furniture pieces, including a comfortable sofa and armchairs, are arranged on a textured rug, complemented by marble-top coffee tables with gold accents. The integrated kitchen area maintains a cohesive aesthetic with minimalist cabinetry, creating a harmonious and functional composition.
Acquire this premium 3D interior scene to elevate your architectural visualizations and design presentations. Download this asset for your professional projects.