


SaveAdd to collection
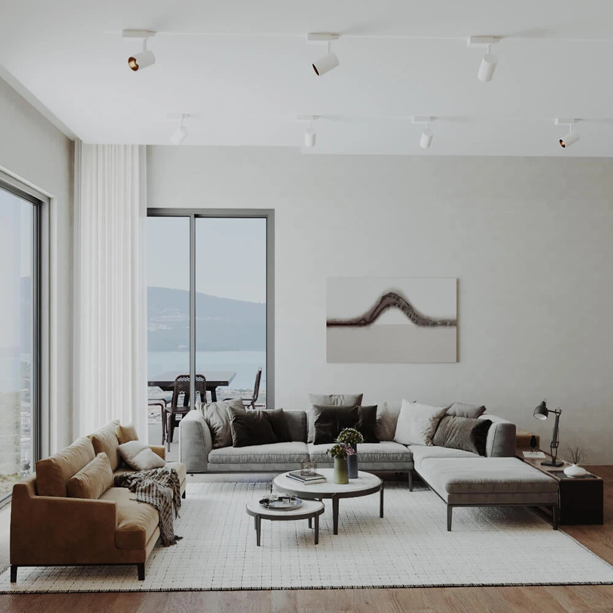
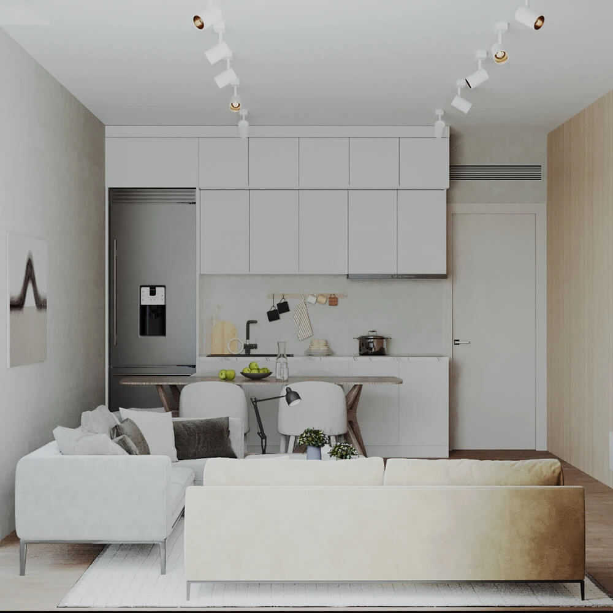
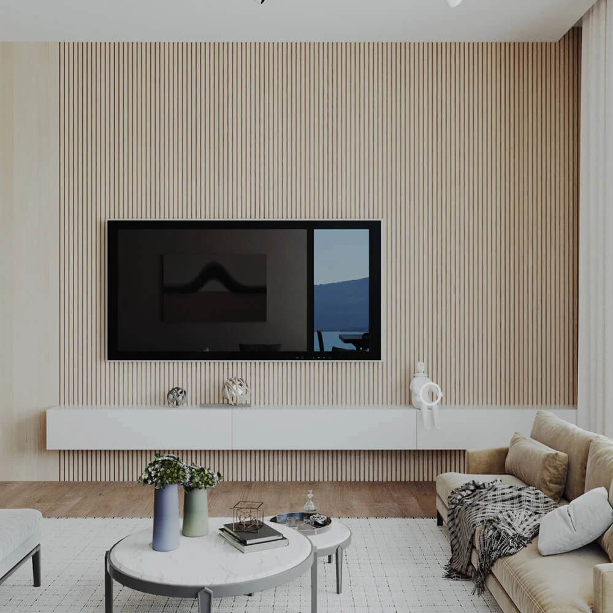
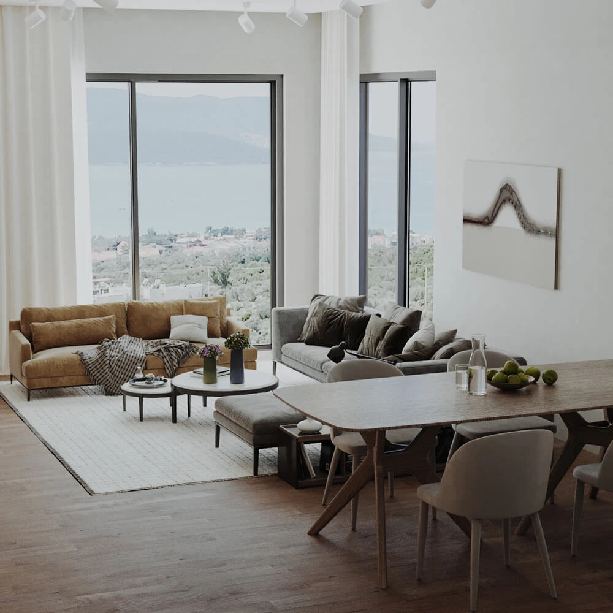

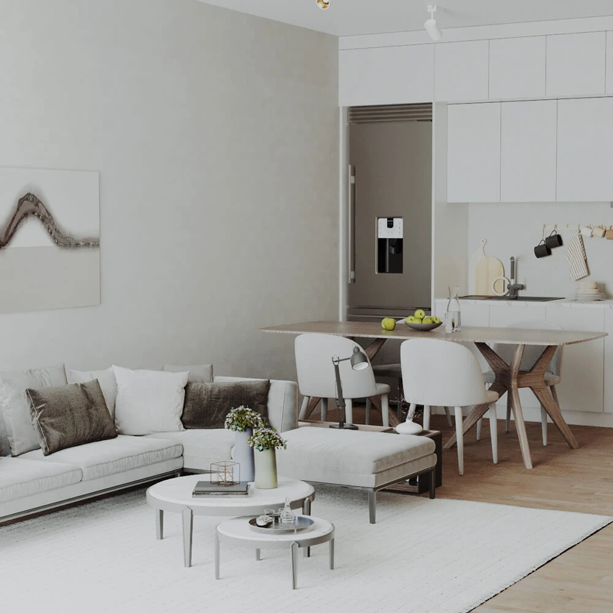
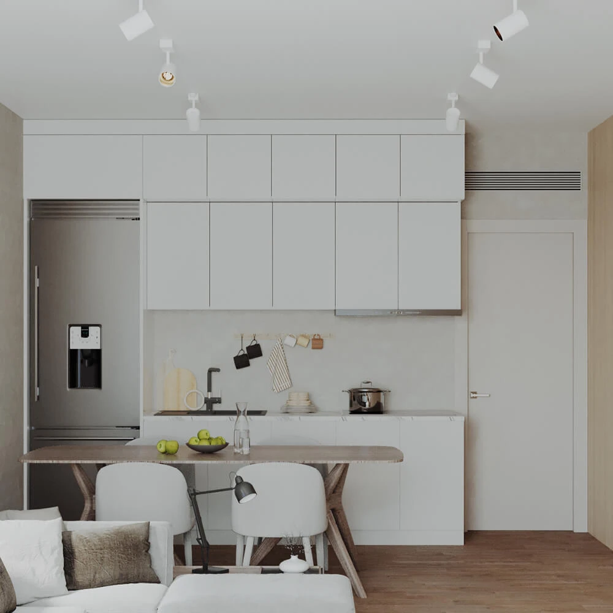
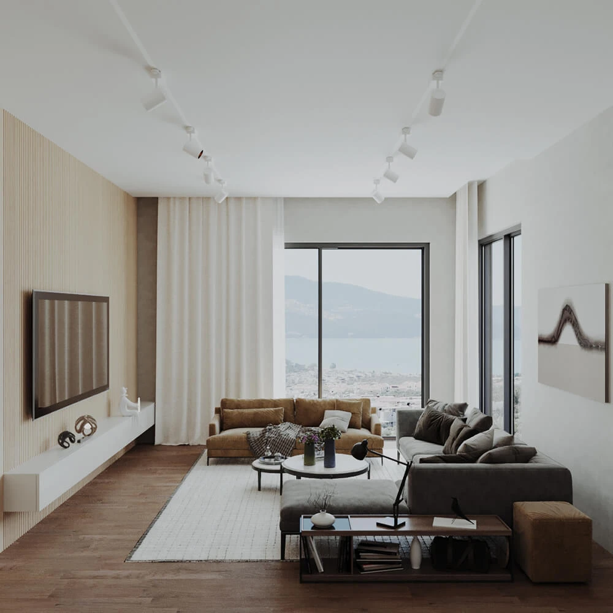

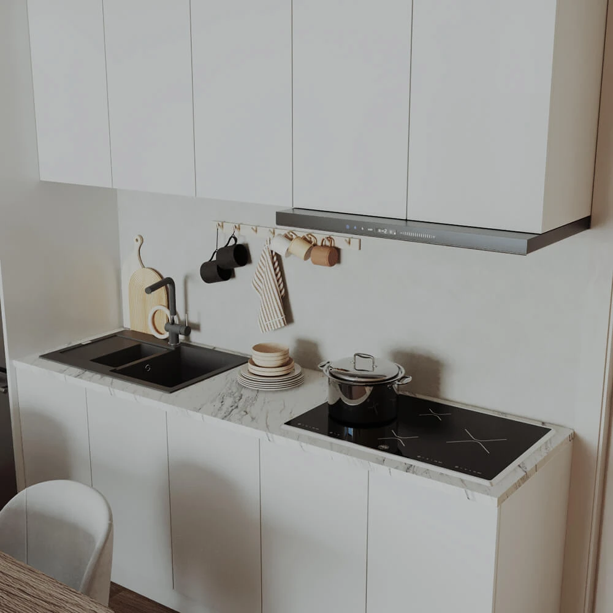
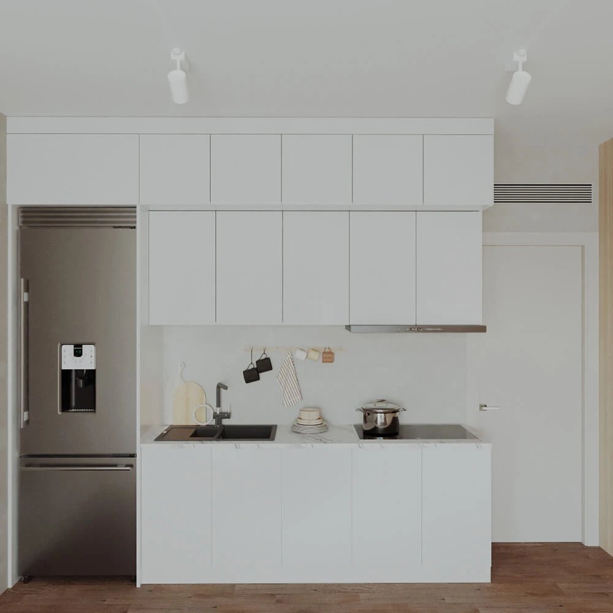
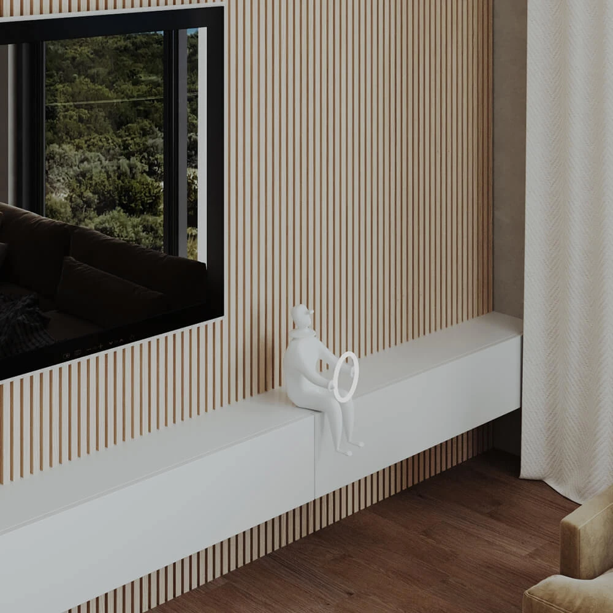
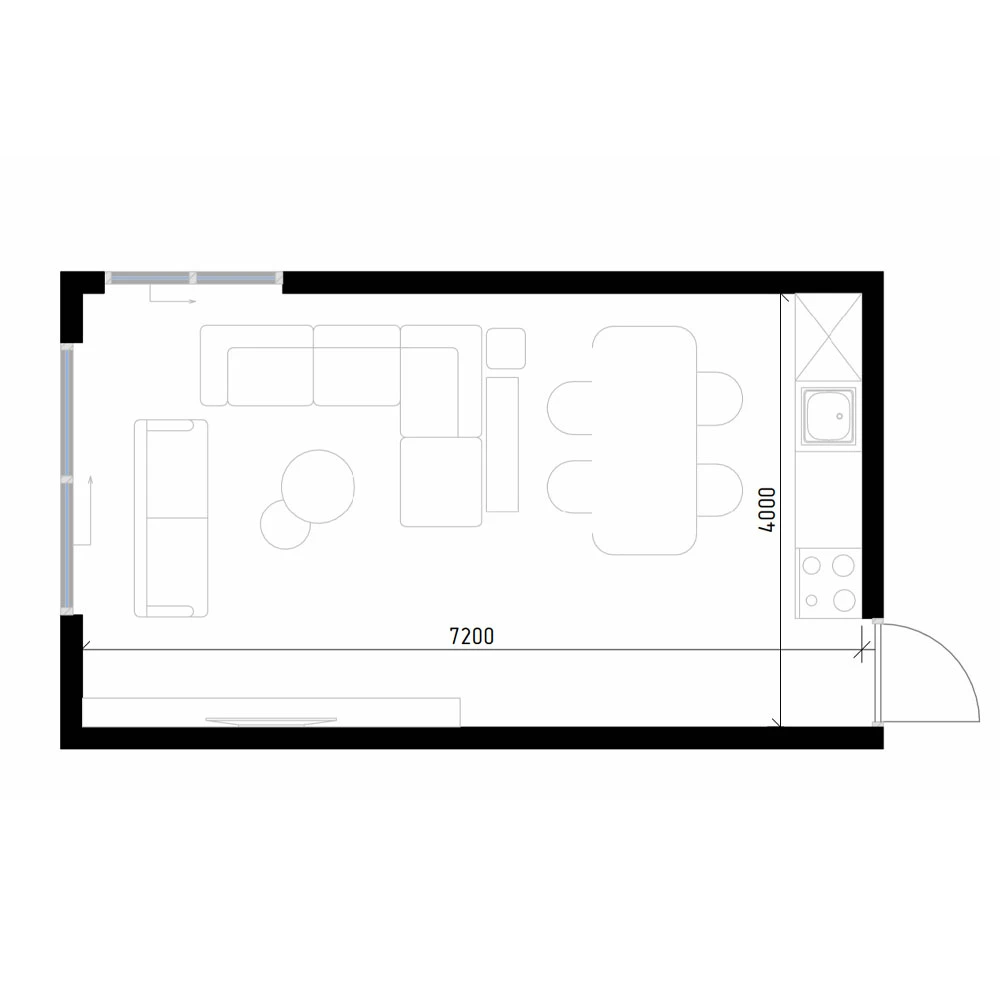













This bright and airy open-plan interior scene combines living, dining, and kitchen areas, bathed in abundant natural daylight from expansive windows. Complementary track lighting illuminates the space, which is defined by clean, light-colored walls, warm wooden flooring, and a simple ceiling, embodying a modern minimalist aesthetic.
The interior design features comfortable, low-profile seating arrangements in neutral tones, complemented by sleek coffee tables and a textured area rug. A functional dining area and a compact kitchen are seamlessly integrated, creating a cohesive and inviting atmosphere through carefully selected decor and natural material accents.
Acquire this high-quality 3D scene to elevate your architectural visualizations. This premium asset is ideal for showcasing contemporary residential designs.