


SaveAdd to collection
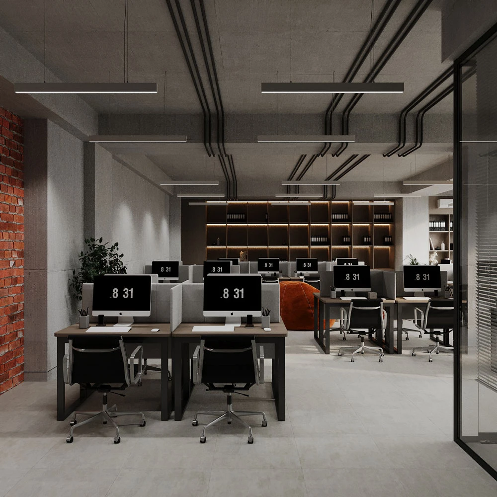
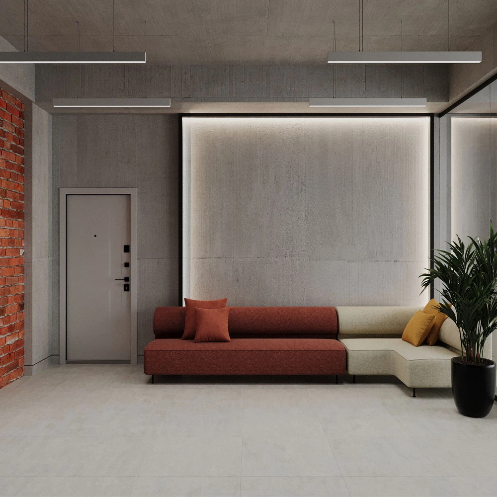
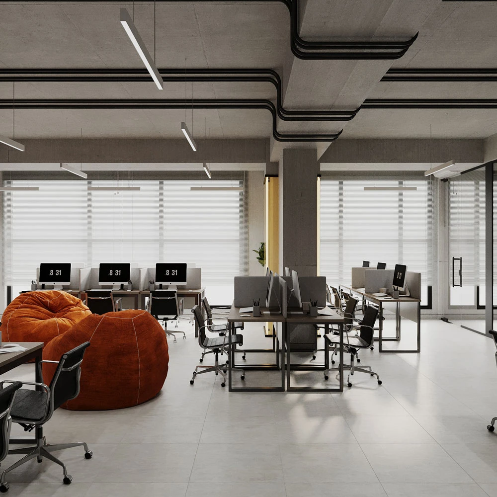
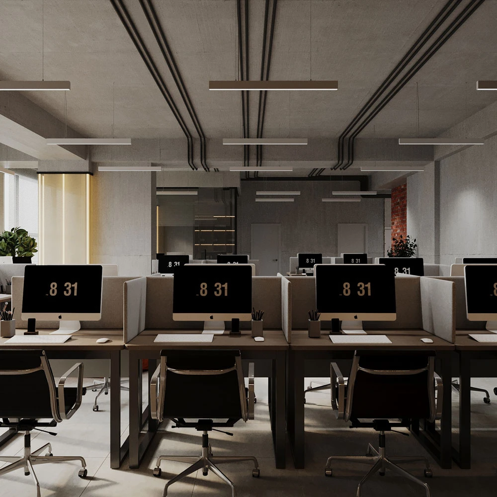
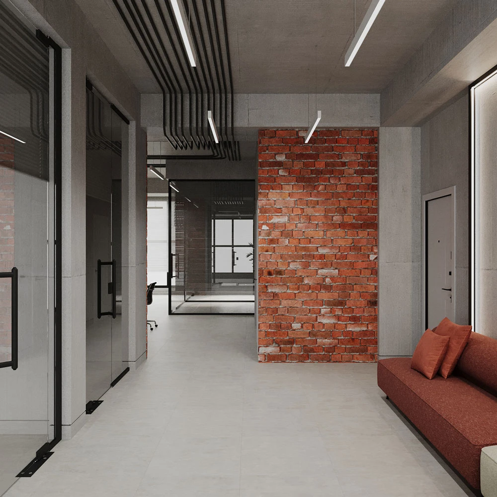
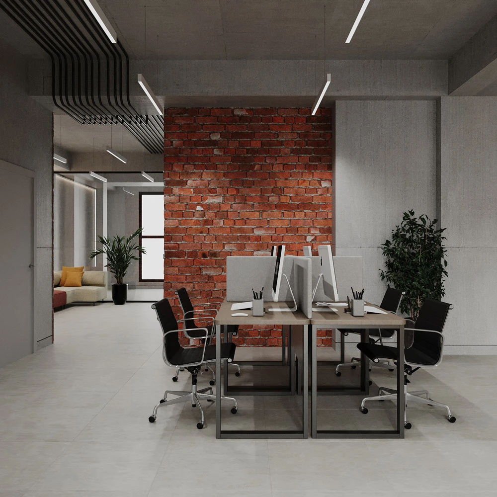
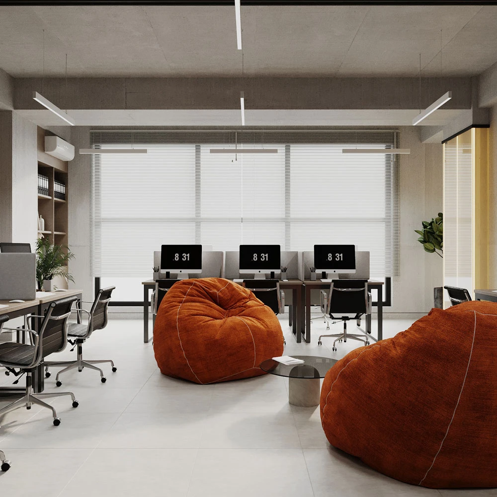
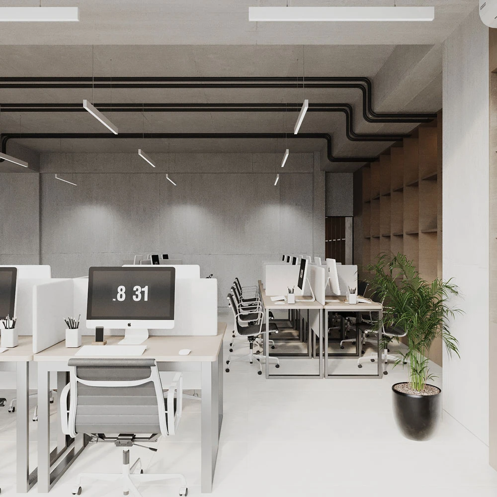
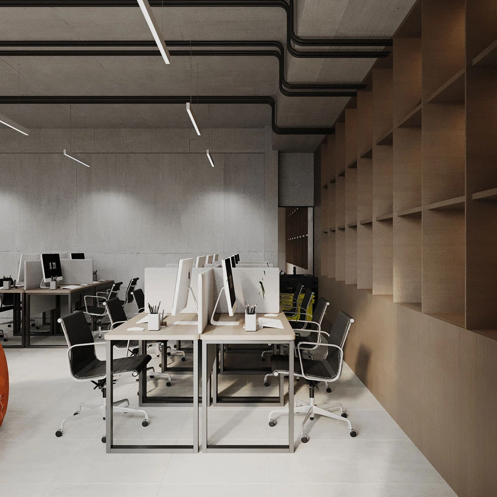
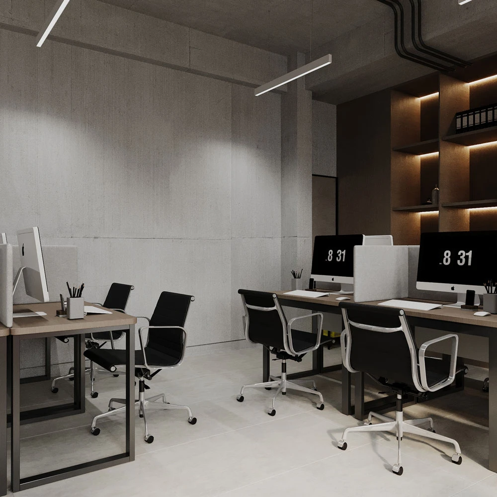
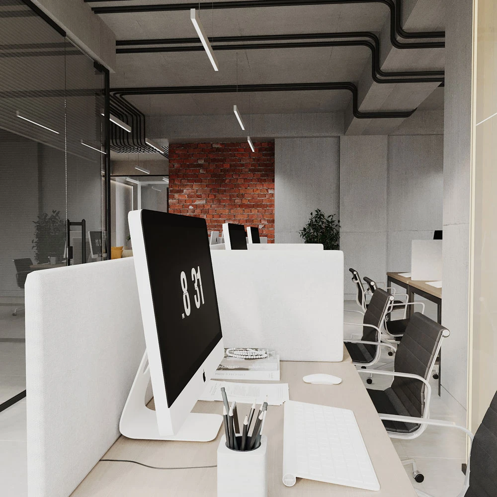
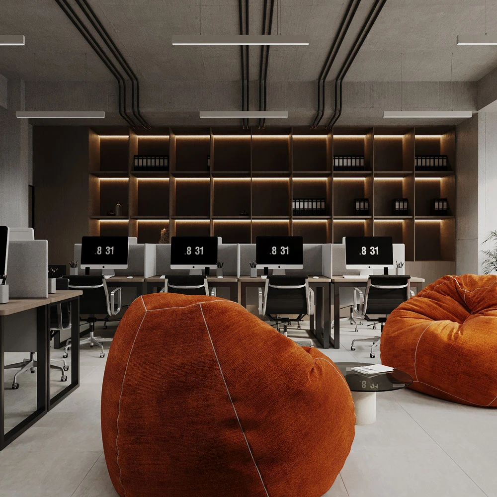
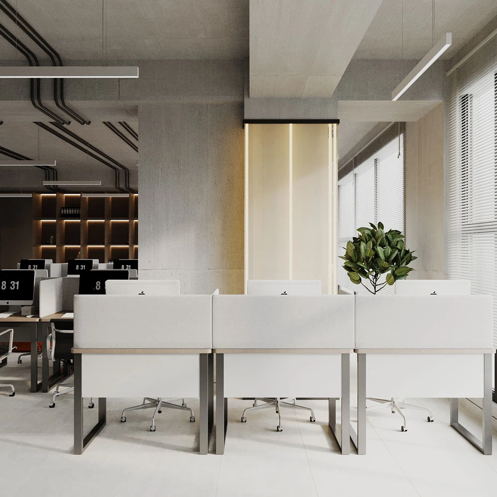
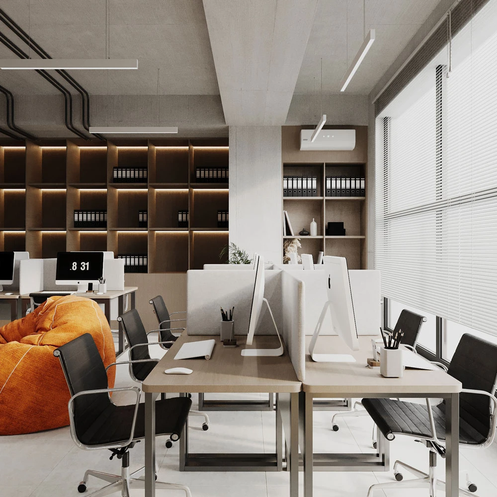
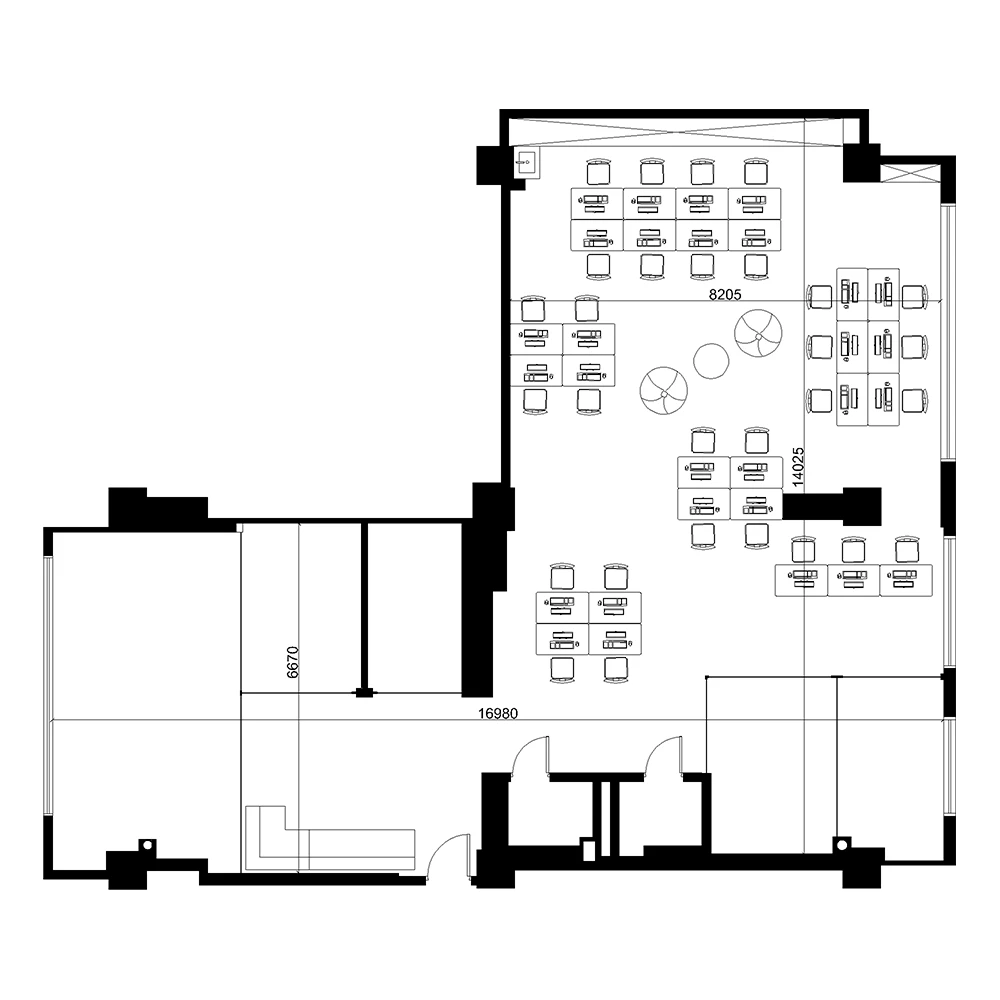















This expansive open-plan office interior, complemented by a welcoming reception area, is illuminated by a combination of linear artificial lighting and ambient natural light filtering through blinds. The architectural shell features raw exposed concrete ceilings and structural elements, light grey tiled flooring, and a striking brick accent wall, establishing a contemporary and functional industrial-modern aesthetic.
The interior design thoughtfully arranges functional workstations with sleek office chairs alongside casual orange bean bags, creating a dynamic work environment. A comfortable sectional sofa in the waiting area, paired with dark wood shelving and minimalist decor, harmonizes with the industrial finishes and clean lines of the space.
Acquire this premium 3D scene to elevate your architectural visualization projects and interior design presentations.