


SaveAdd to collection
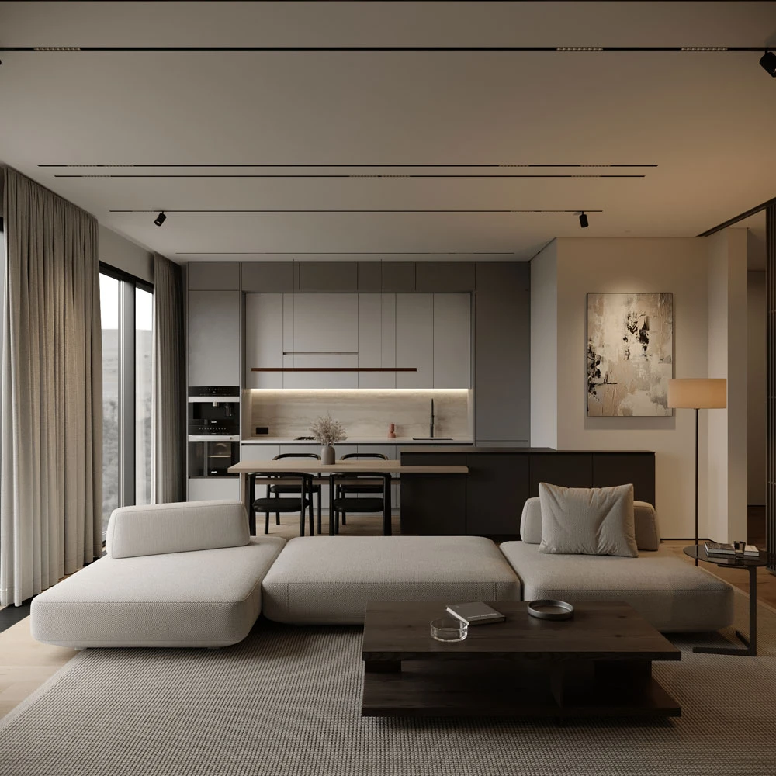
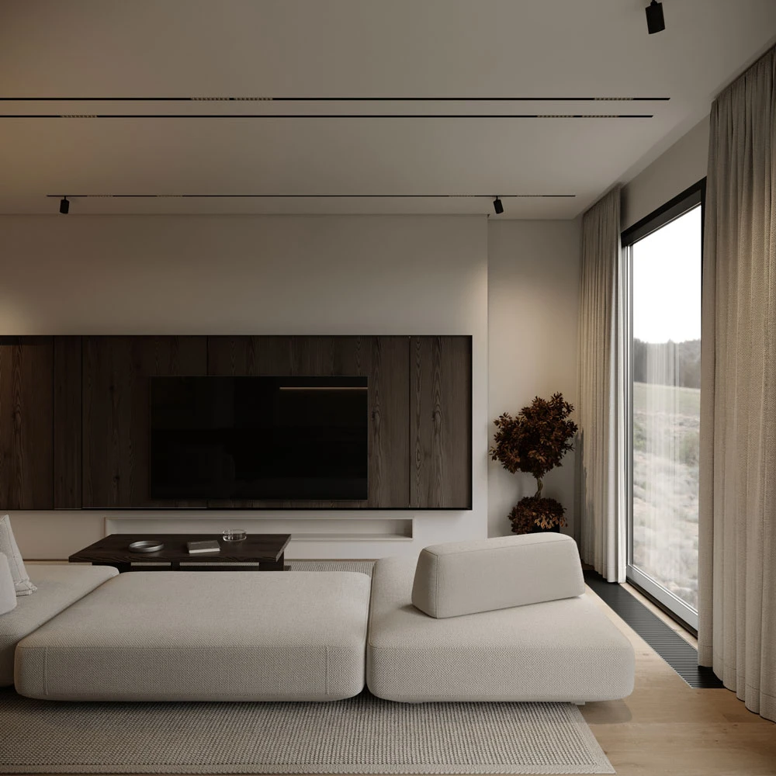
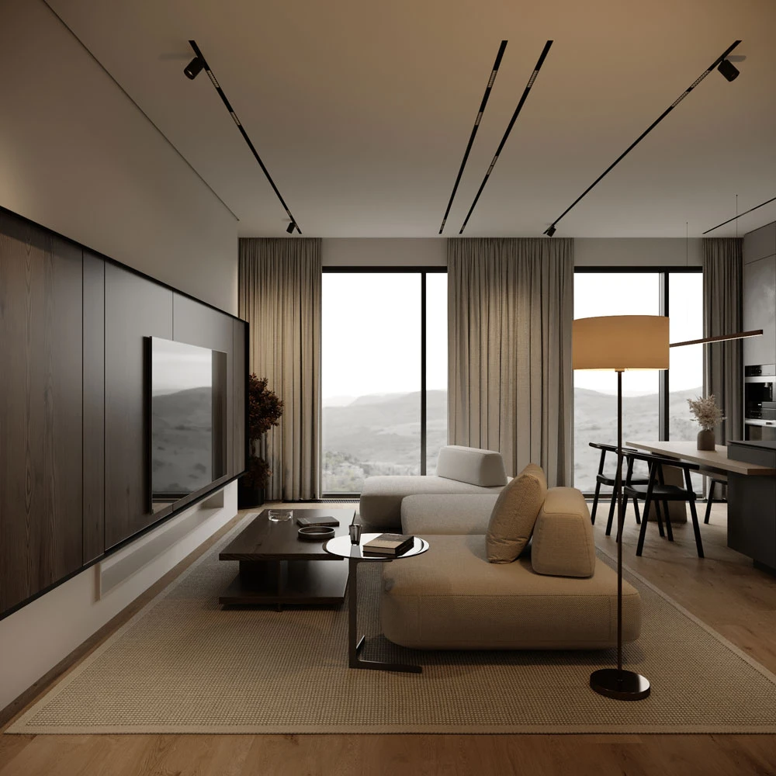
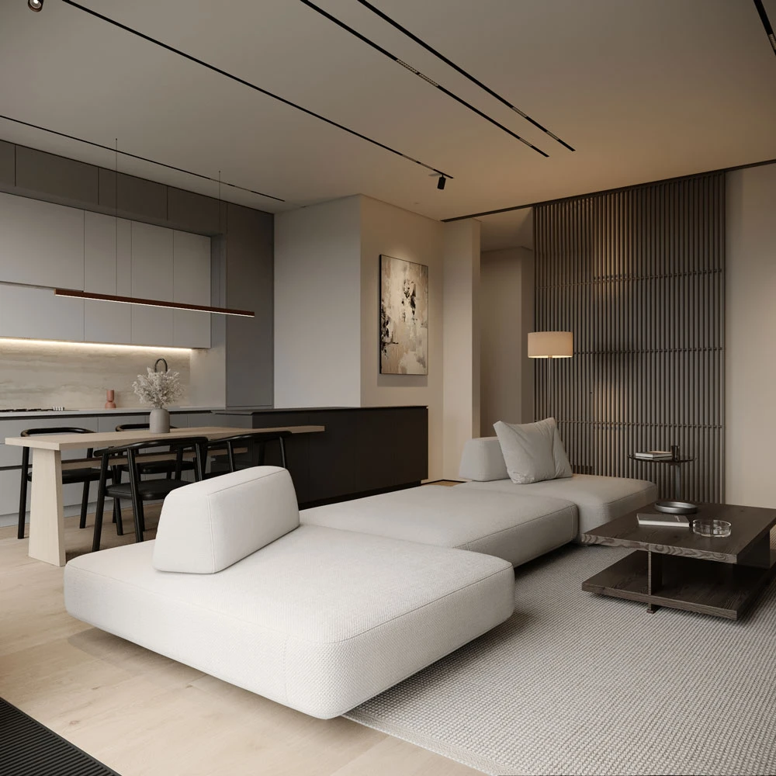
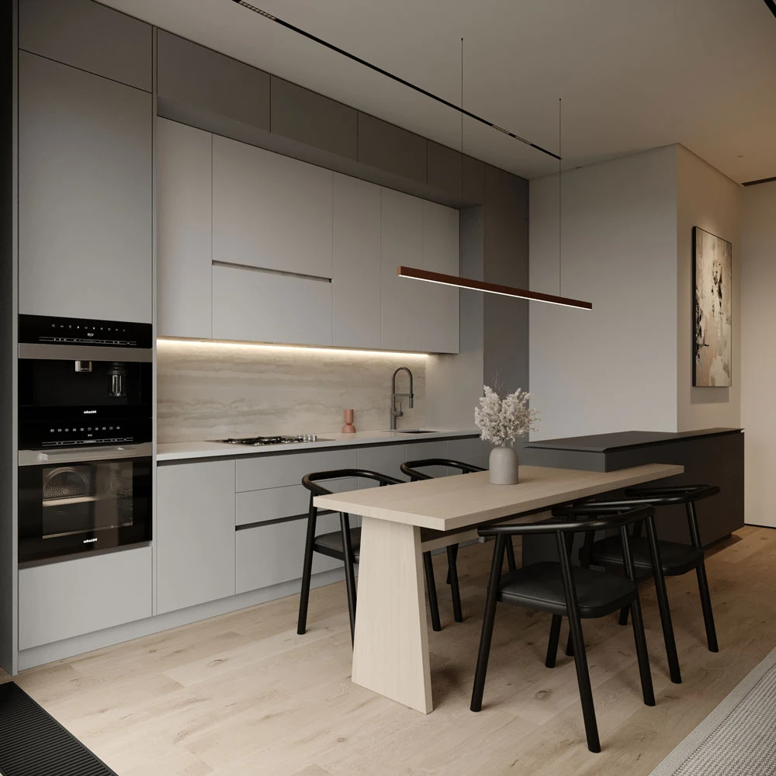
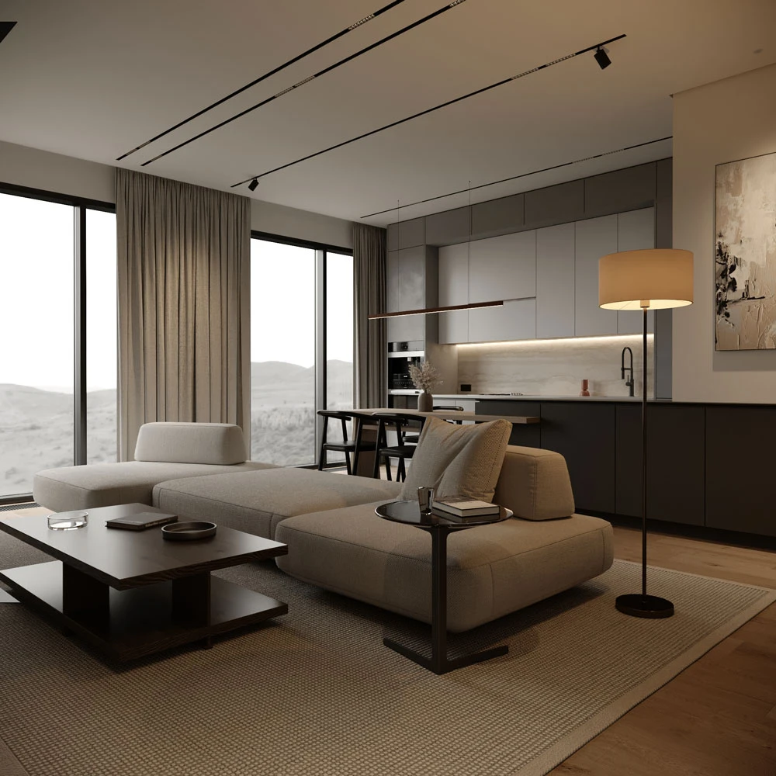
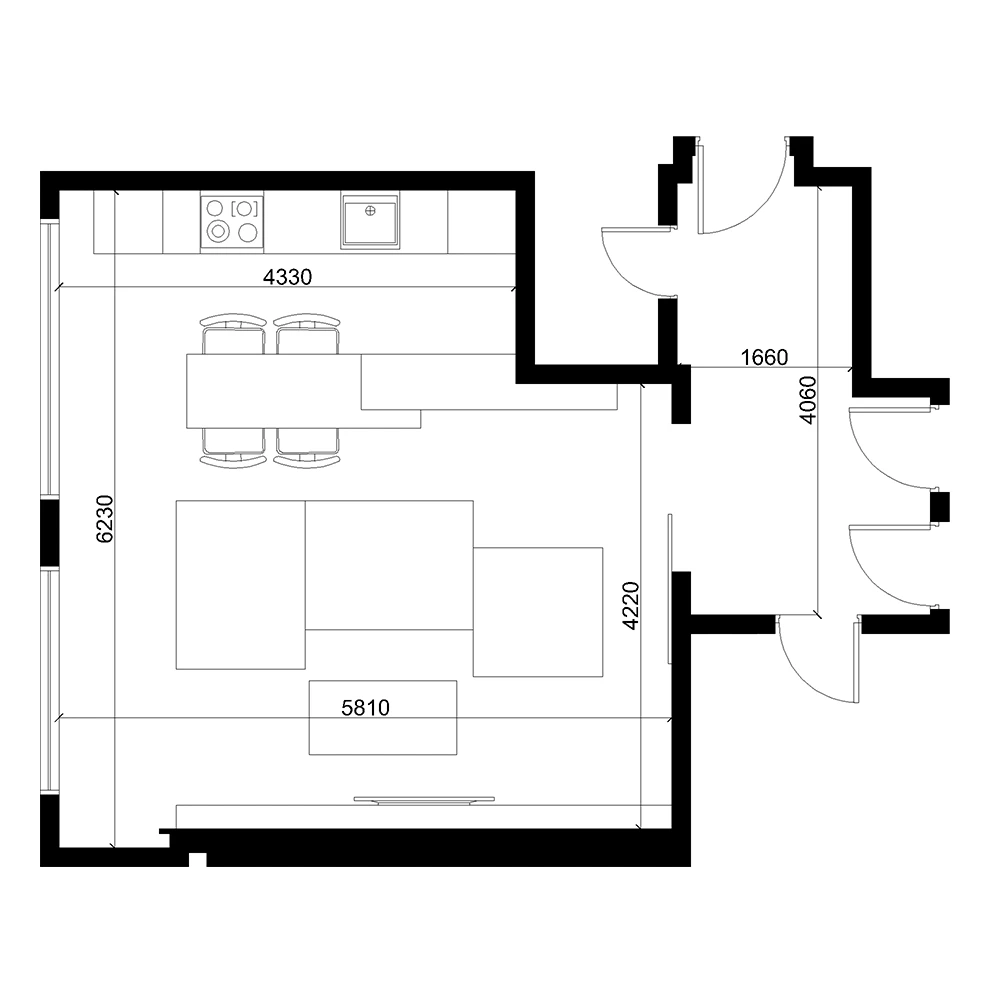







This interior scene presents a contemporary open-plan studio, seamlessly integrating living, dining, and kitchen areas. The space is illuminated by a blend of warm artificial track lighting and ample natural light from expansive windows, creating a serene and inviting atmosphere. Dominant architectural finishes include light wood flooring, neutral walls, and sleek grey kitchen cabinetry, defining a clean, modern aesthetic.
The interior design features a large, low-profile modular sofa in a light textile, complemented by a dark wood coffee table and a minimalist dining set. Dark wood accents on the TV wall and kitchen island base provide subtle contrast, while an abstract art piece and simple decor elements maintain a cohesive and uncluttered composition.
Acquire this premium 3D scene to elevate your architectural visualizations and bring your design concepts to life.