


SaveAdd to collection
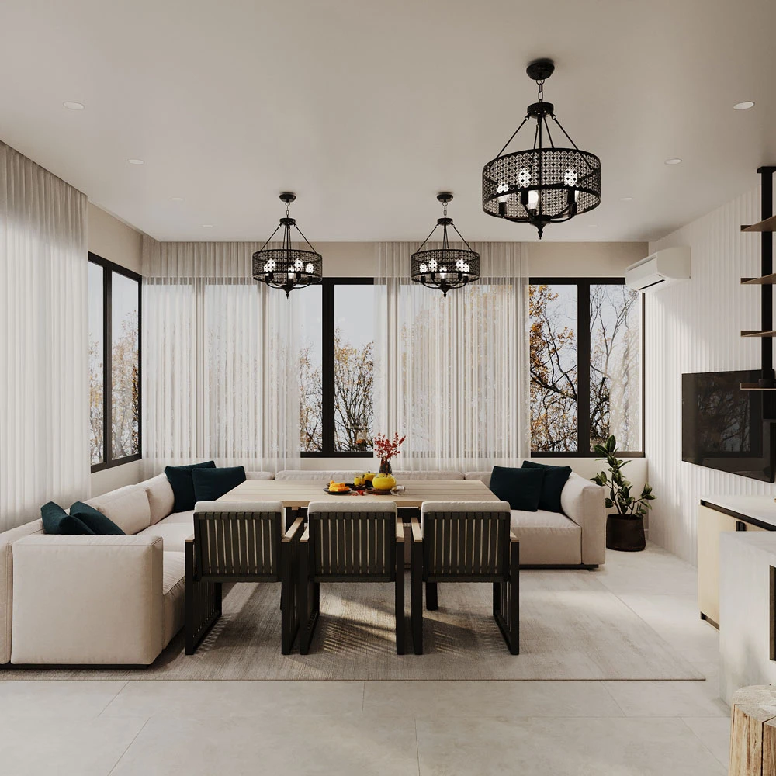
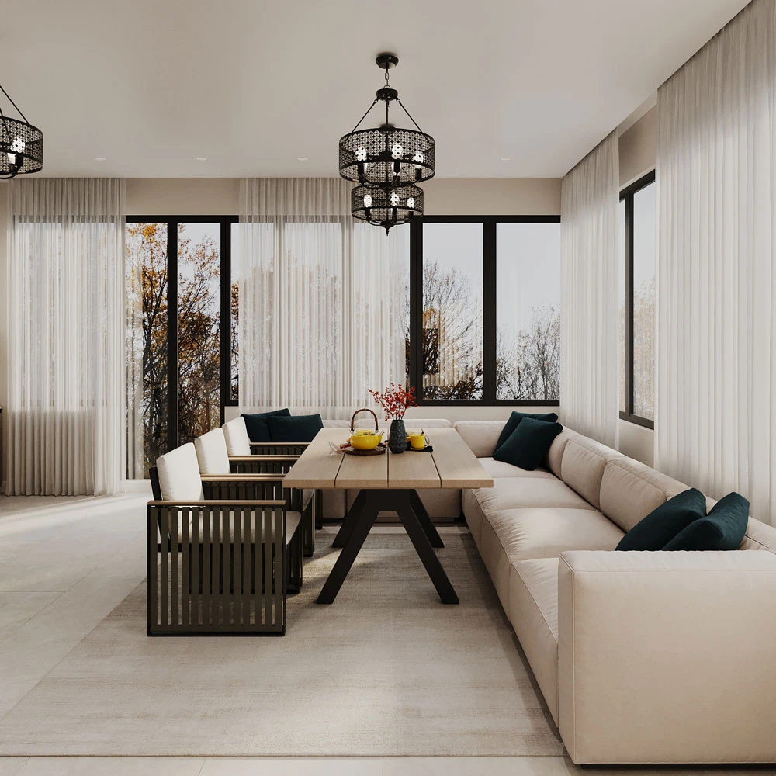
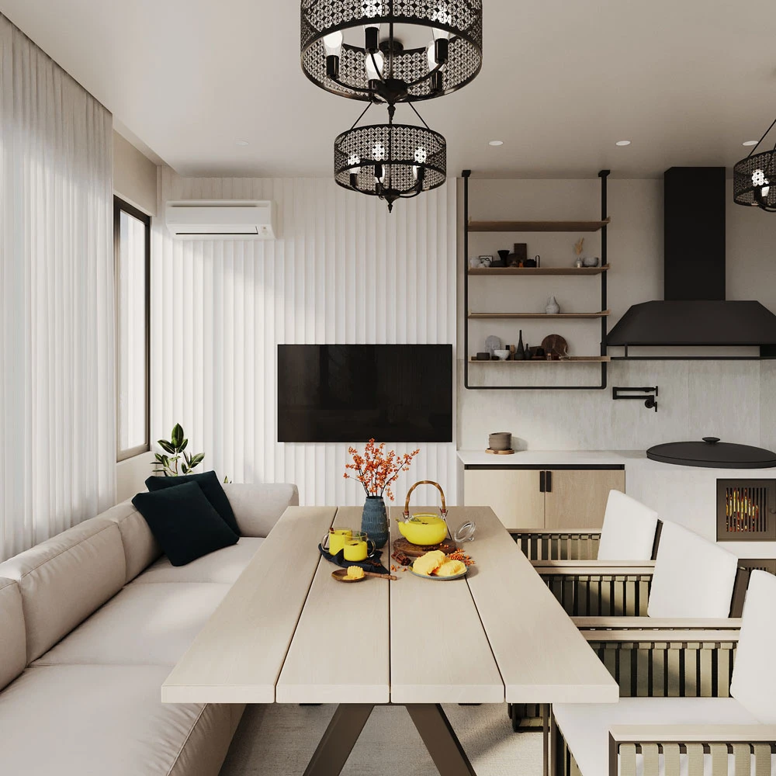
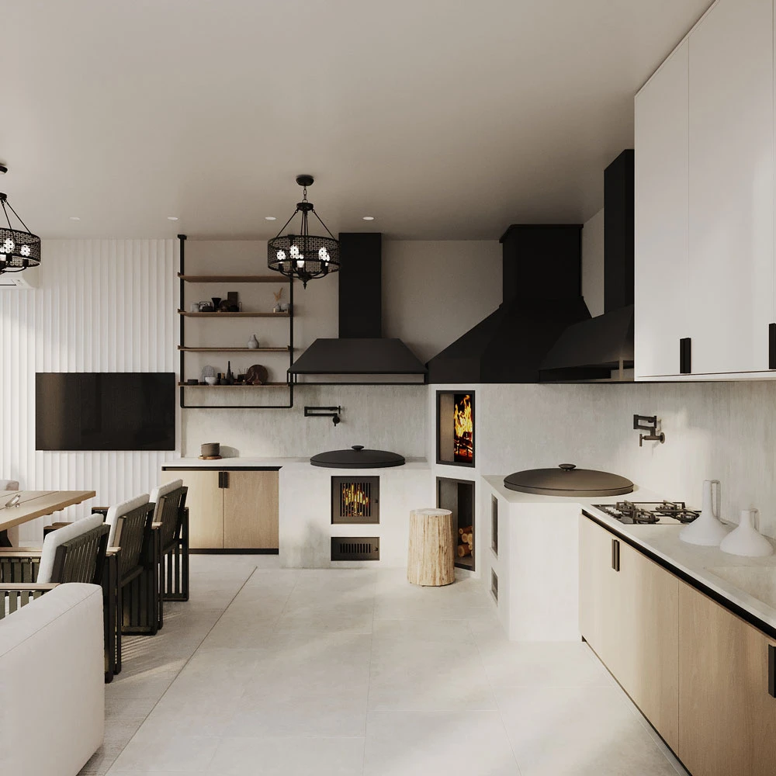
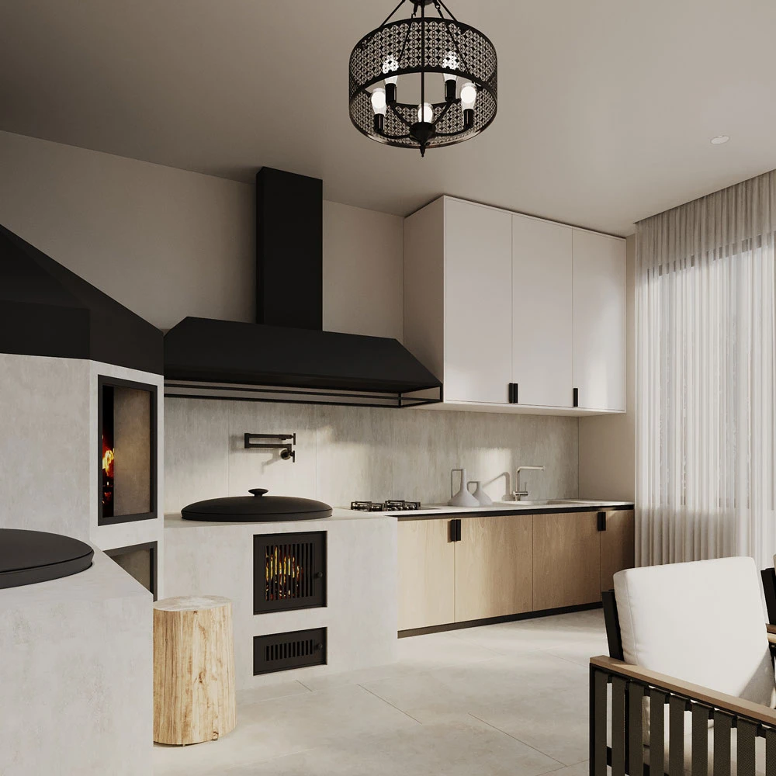
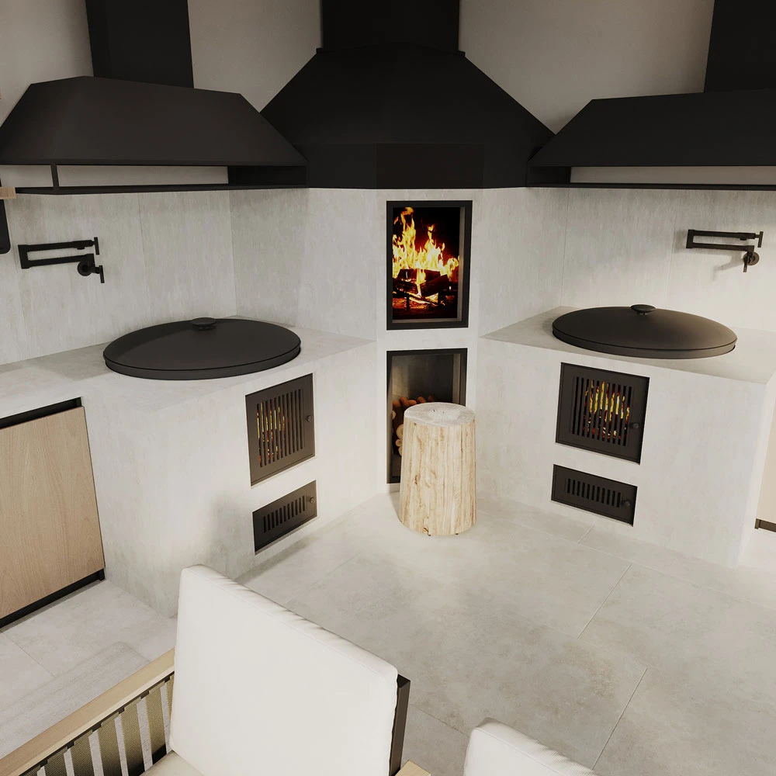
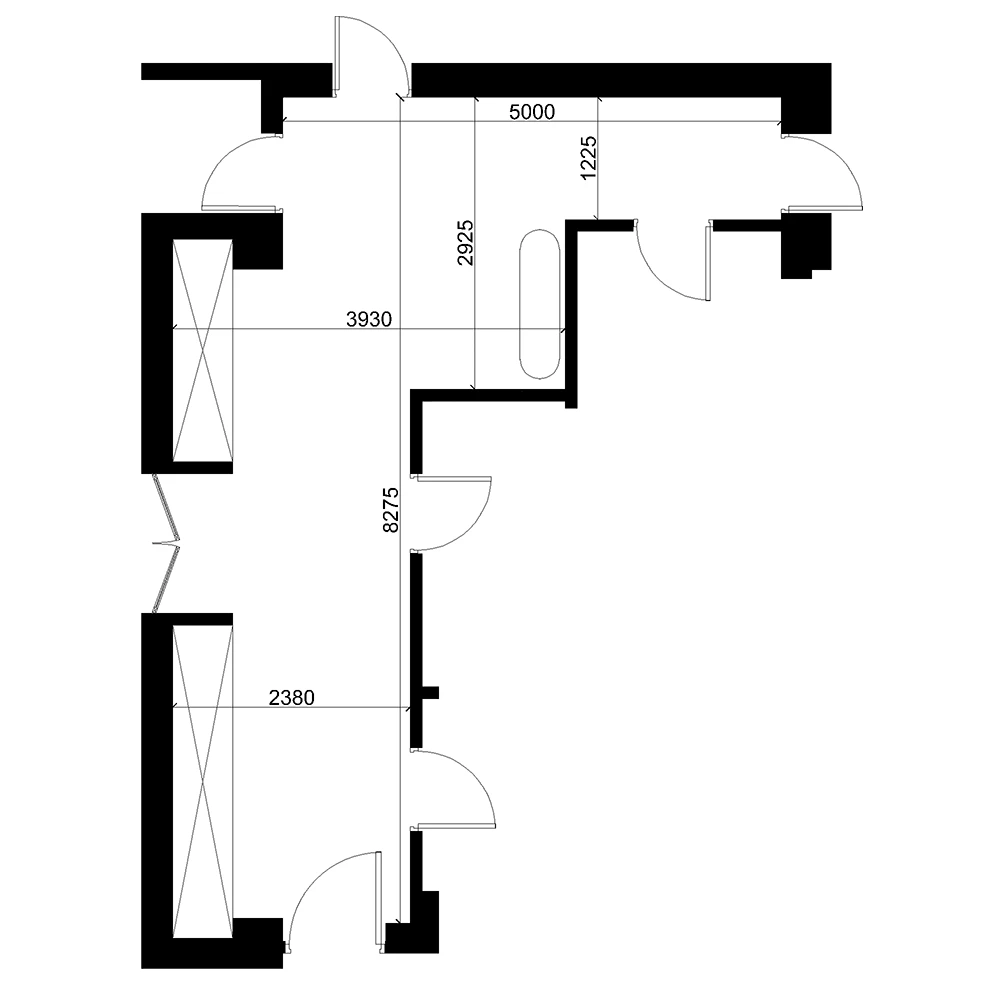







This bright and expansive open-plan interior scene combines living, dining, and kitchen areas, illuminated by abundant natural light from large windows and subtle ambient artificial fixtures. The architectural shell features light-toned walls, a tiled floor, and sheer curtains that enhance the airy and inviting mood, all within a modern, minimalist aesthetic.
A large, comfortable sectional sofa defines the living zone, complementing a sturdy wooden dining table and chairs, creating a harmonious flow within the space. Decorative black chandeliers serve as focal points, while simple kitchen elements and a ribbed wall panel behind the television add texture and visual interest to the overall composition.
Elevate your architectural renders by acquiring this premium 3D scene for your upcoming projects.