


SaveAdd to collection
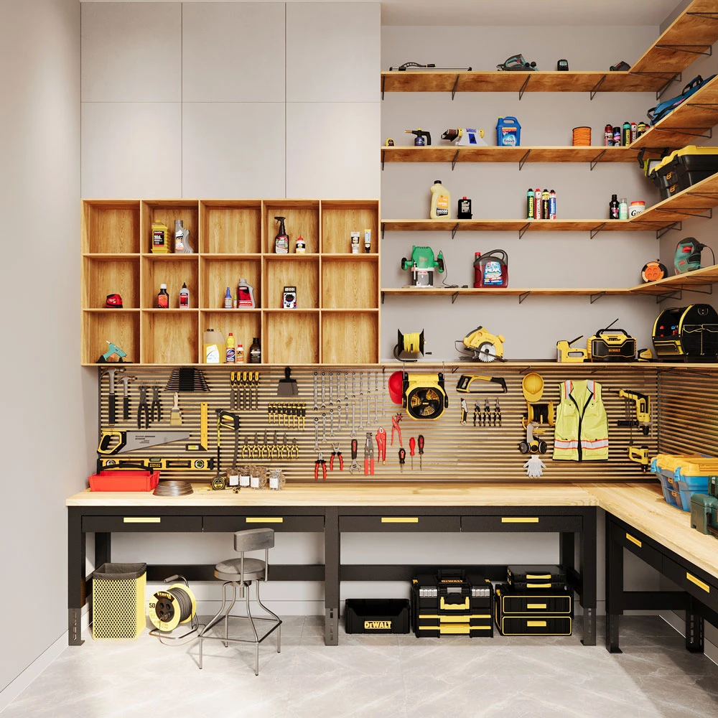
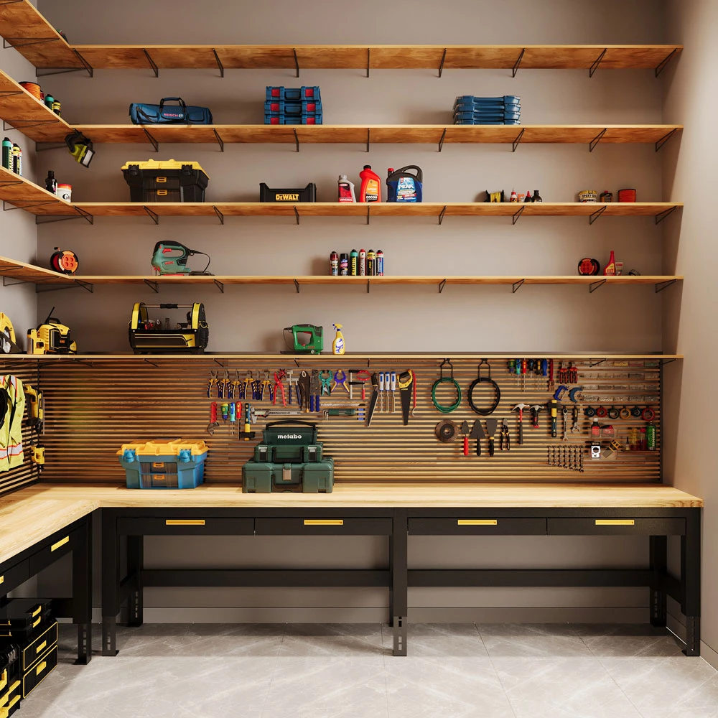
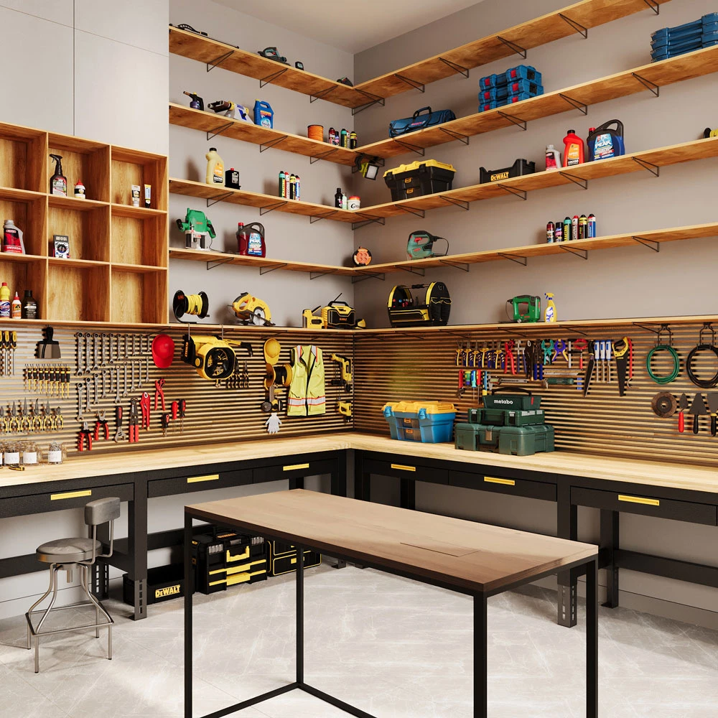
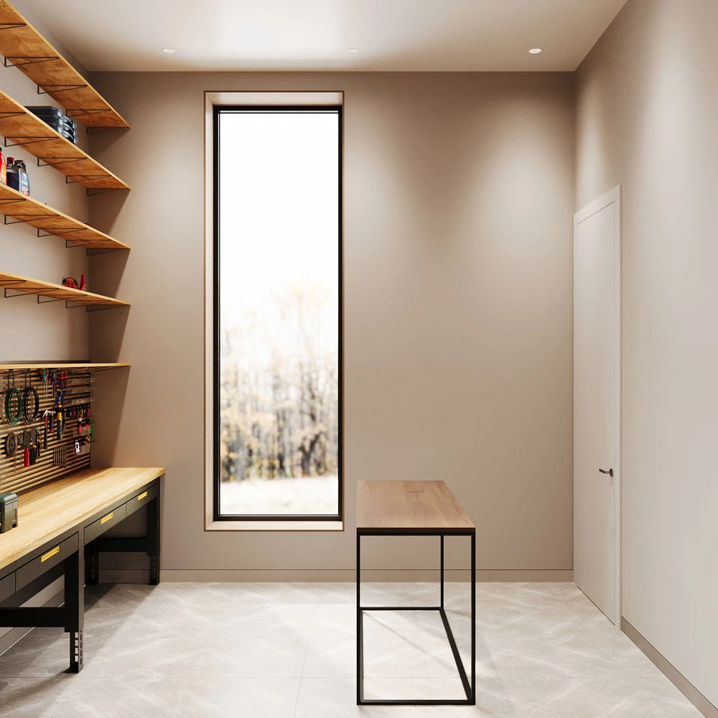
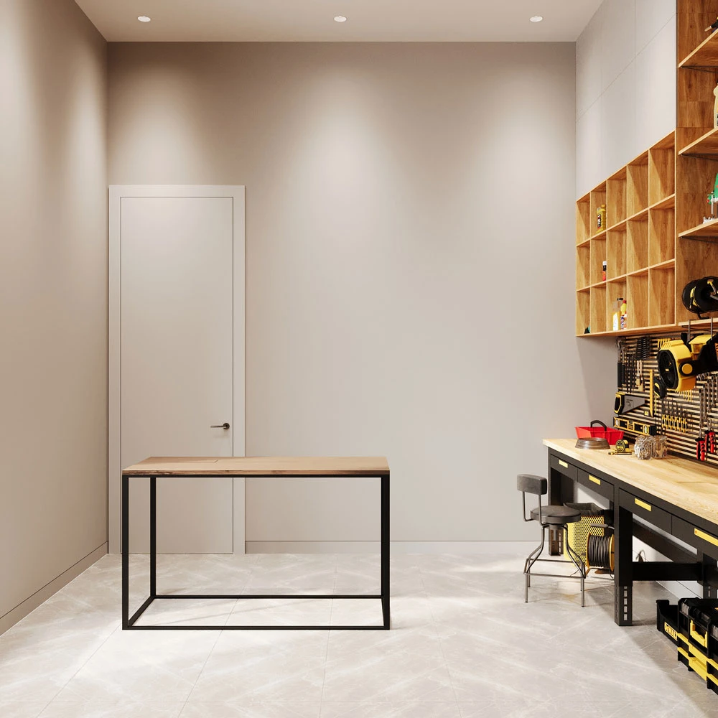
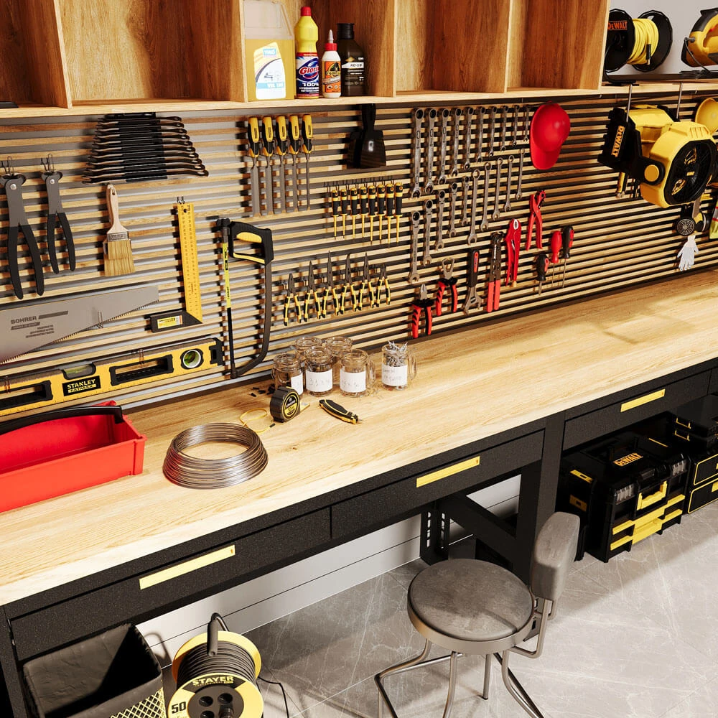
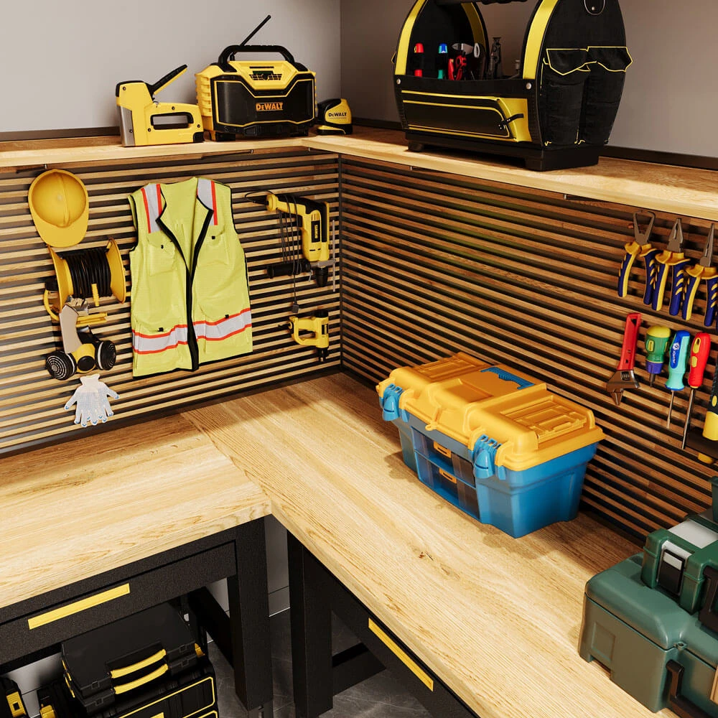
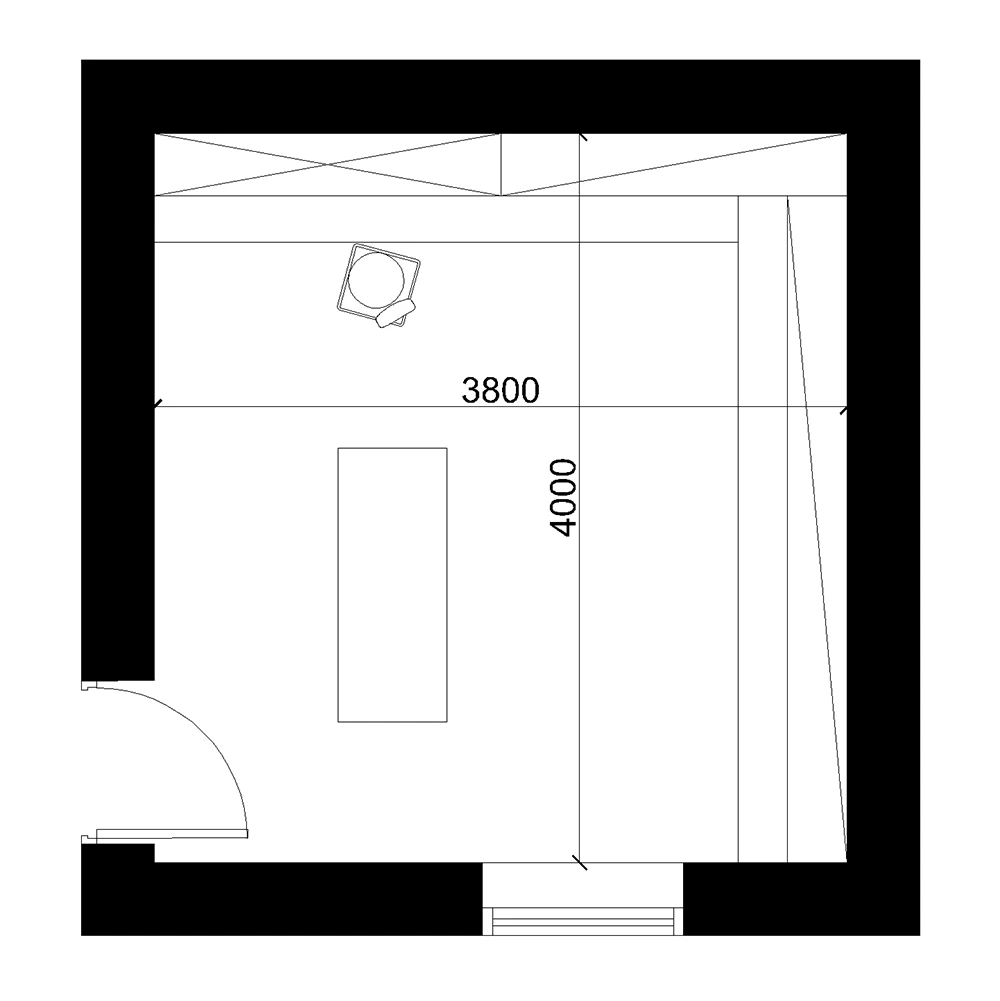








This functional workshop interior scene is illuminated by bright, practical lighting, combining natural light from a tall window with artificial overhead and task illumination. The architectural shell features clean light grey walls, a matching tiled floor, and extensive natural wood shelving and integrated workbenches, establishing an organized and efficient spatial volume with a modern aesthetic.
The interior design thoughtfully curates a highly organized workspace, with workbenches offering ample storage, complemented by open shelving and pegboards for tools. Every element is positioned for accessibility and efficiency, creating a harmonious and productive environment where natural wood tones provide a warm contrast to the grey and black industrial elements.
Acquire this premium 3D scene to elevate your professional architectural visualizations. Download this essential asset for your upcoming design endeavors.