


SaveAdd to collection
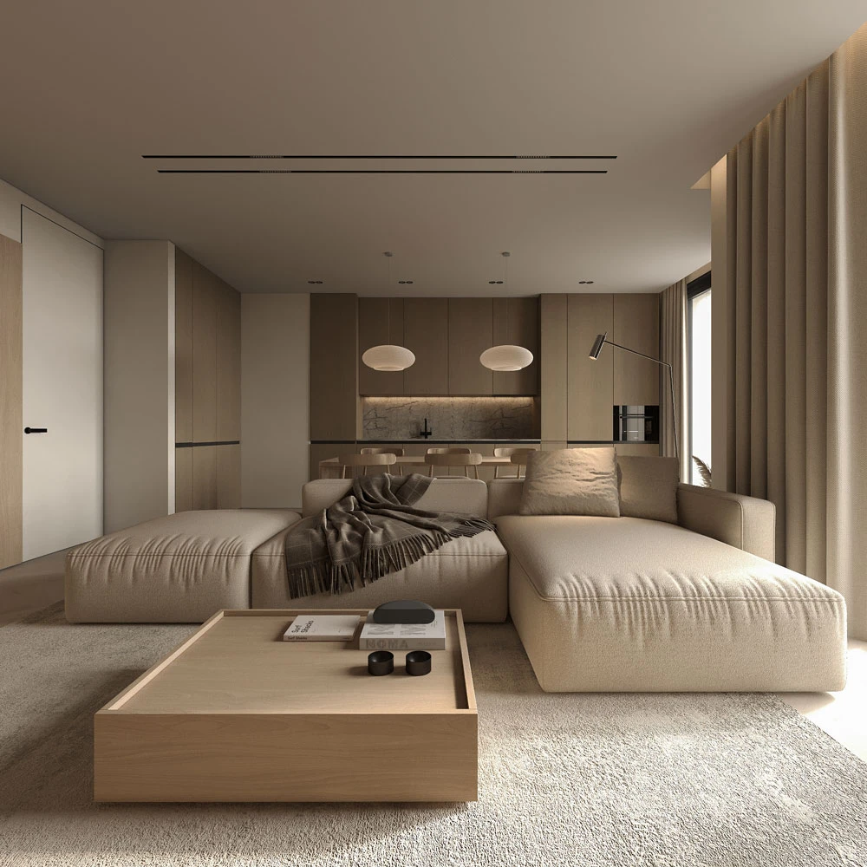
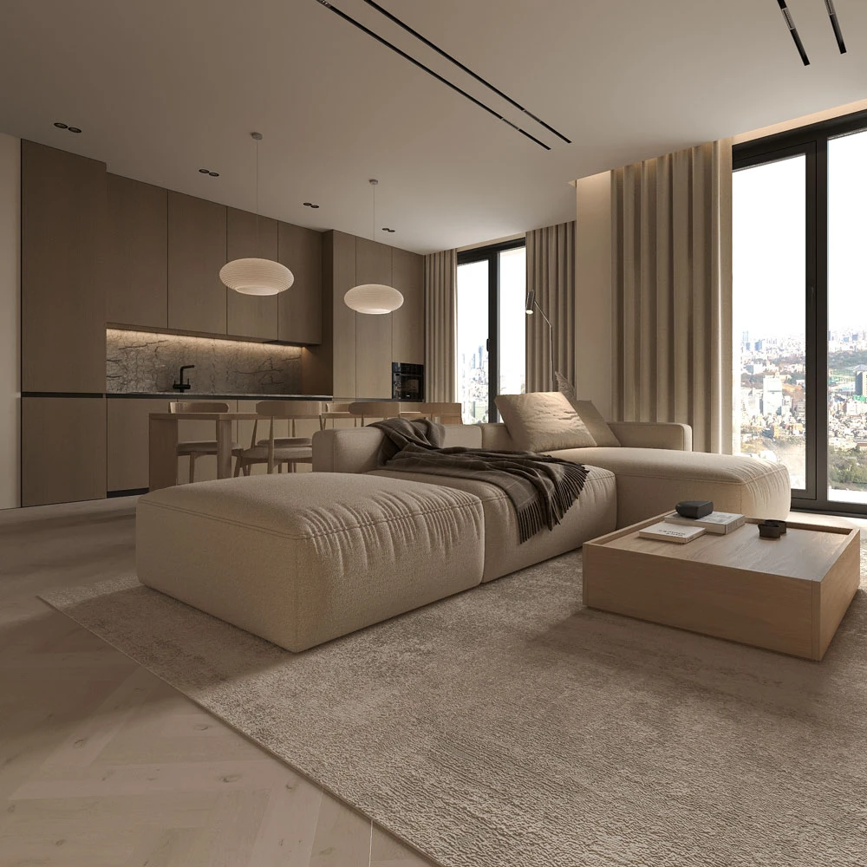
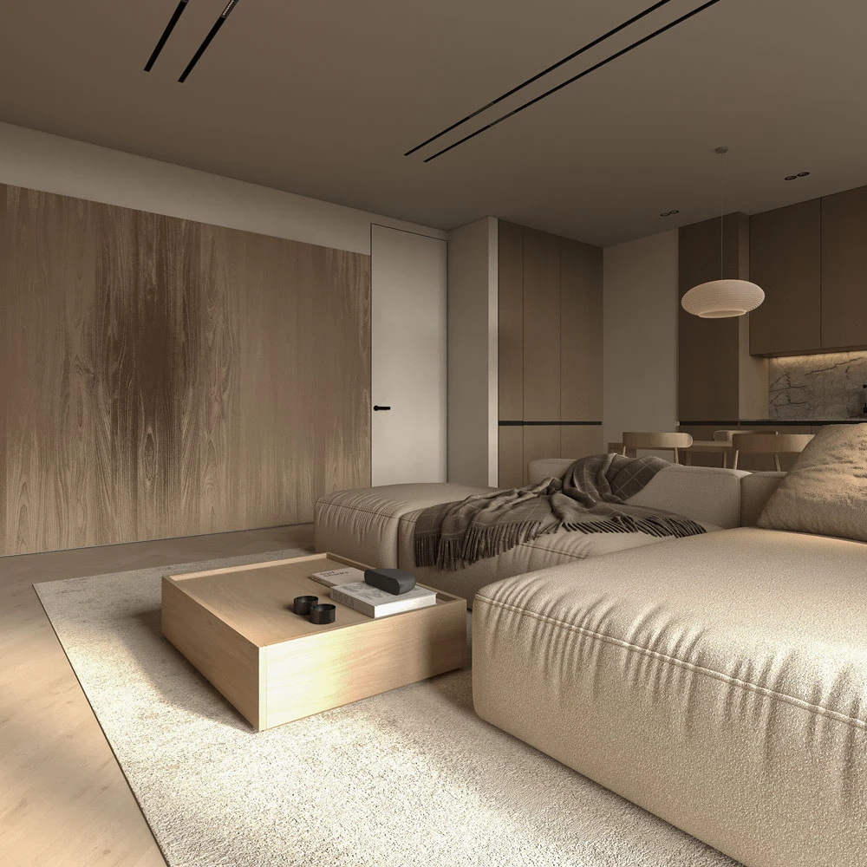
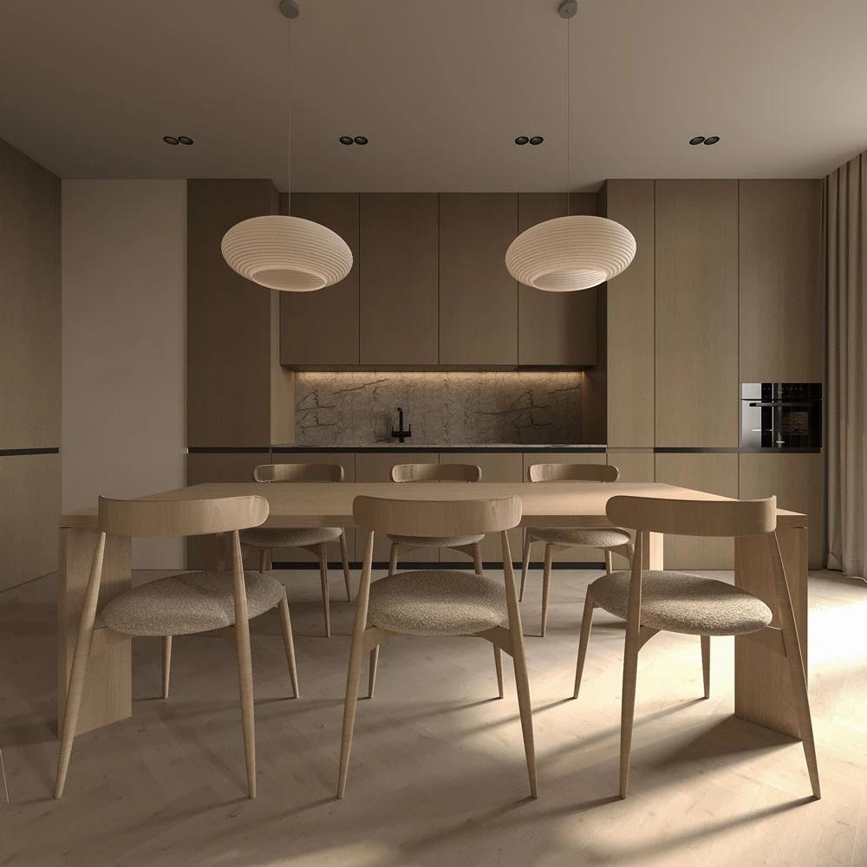
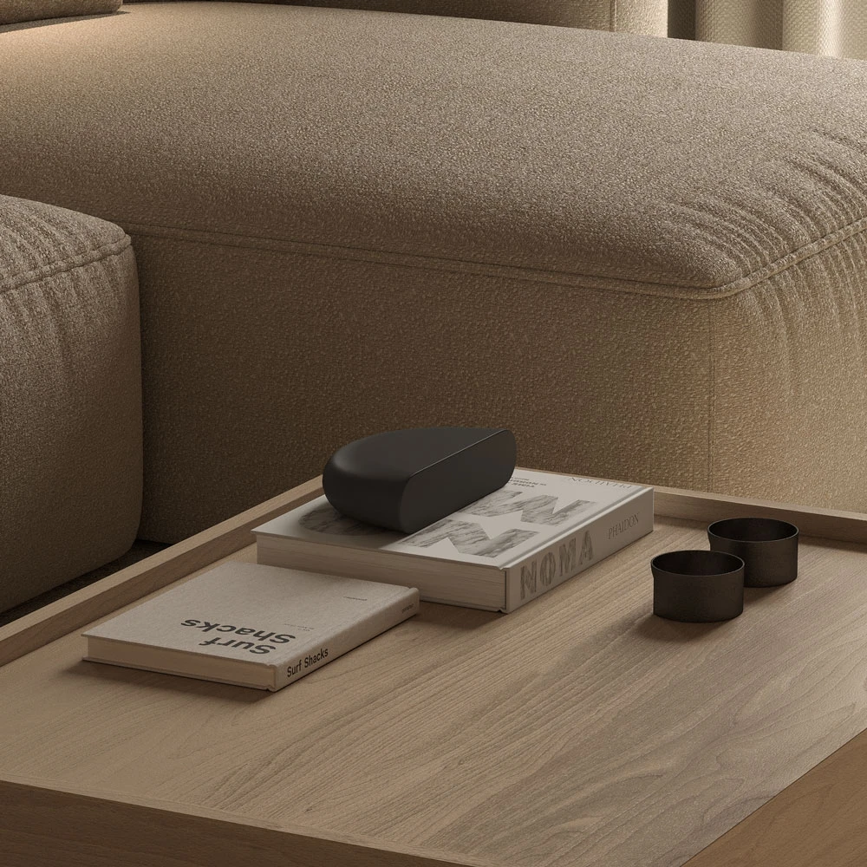
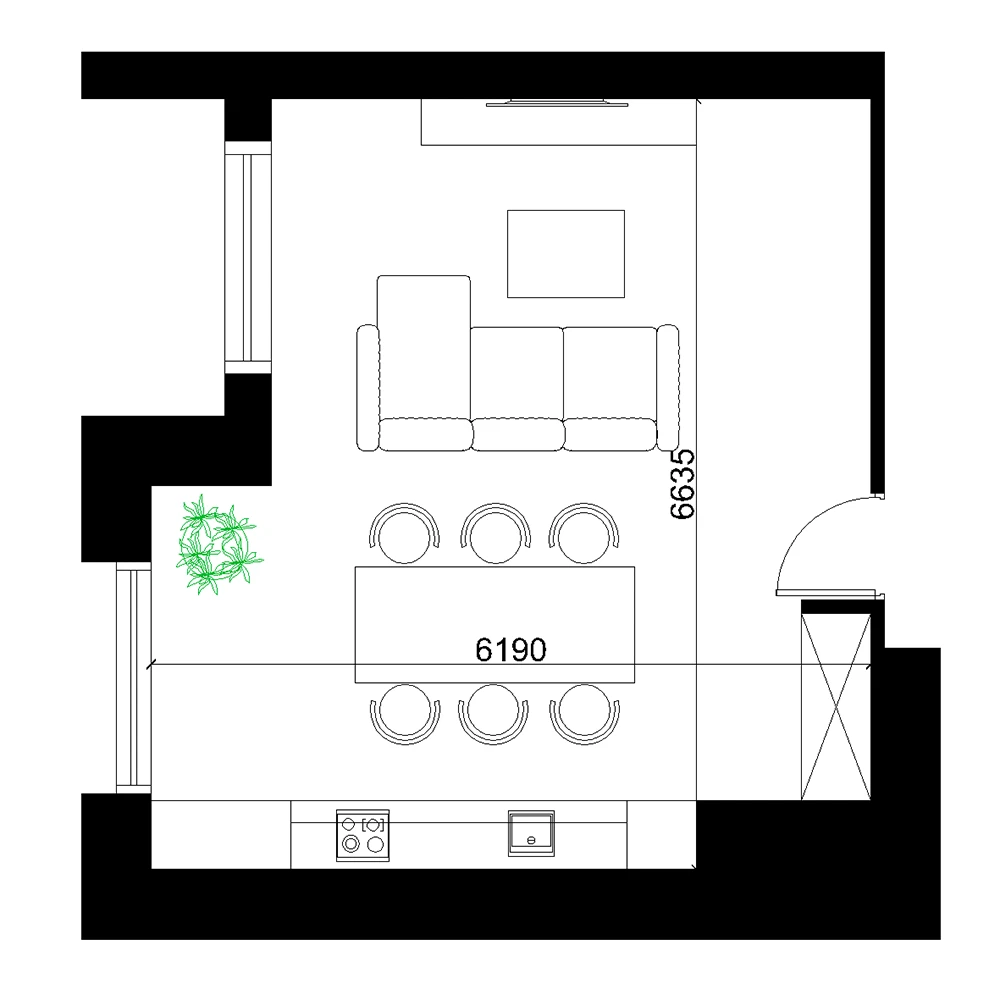






This contemporary open-plan interior scene presents a harmonious blend of living, dining, and kitchen areas. Bathed in abundant natural daylight from expansive windows, the space exudes a serene and airy atmosphere, complemented by subtle artificial lighting. Dominant architectural finishes include light wood paneling, neutral walls, and a light flooring, all contributing to its minimalist and Scandinavian aesthetic.
The interior design thoughtfully curates a large, inviting sectional sofa and a sleek wooden coffee table, creating a comfortable lounge zone. Adjacent, a light wood dining table with matching chairs and elegant pendant lights forms a cohesive dining area, seamlessly integrating with the modern kitchen cabinetry and dark marble backsplash. Textures are soft and inviting, enhancing the overall calm composition.
Acquire this premium 3D scene to elevate your architectural visualizations and bring your design concepts to life with exceptional detail.