


SaveAdd to collection

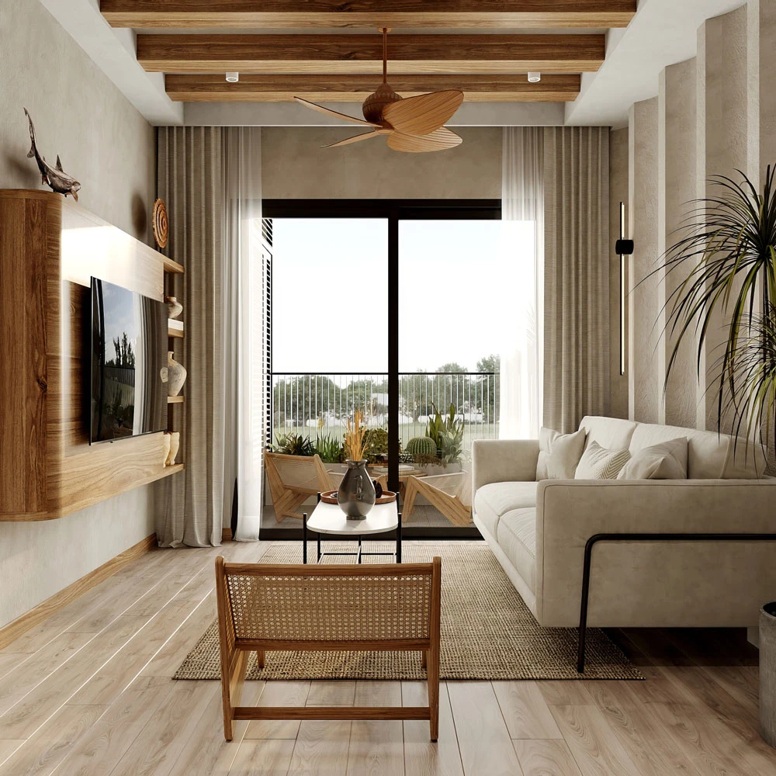
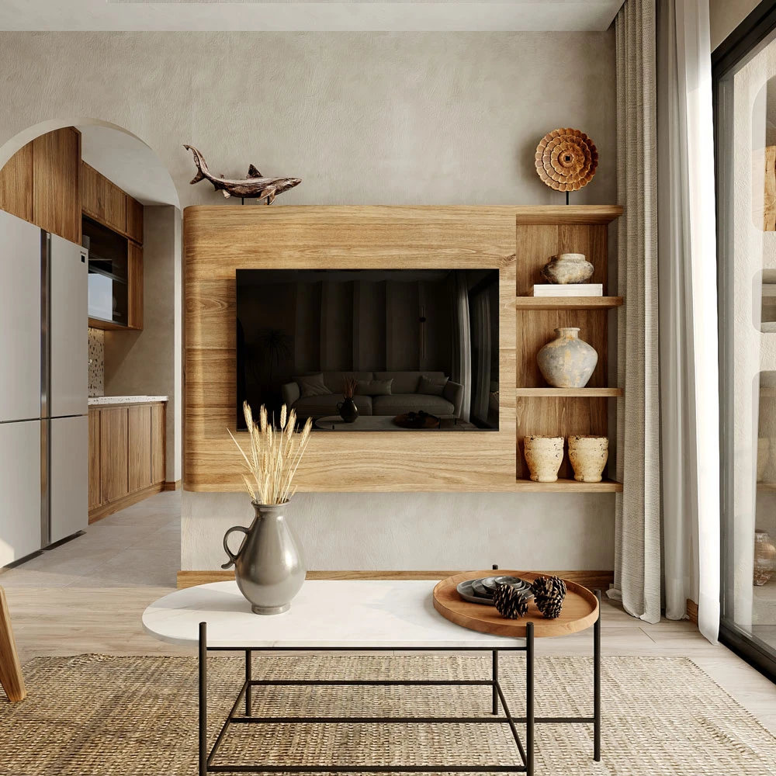
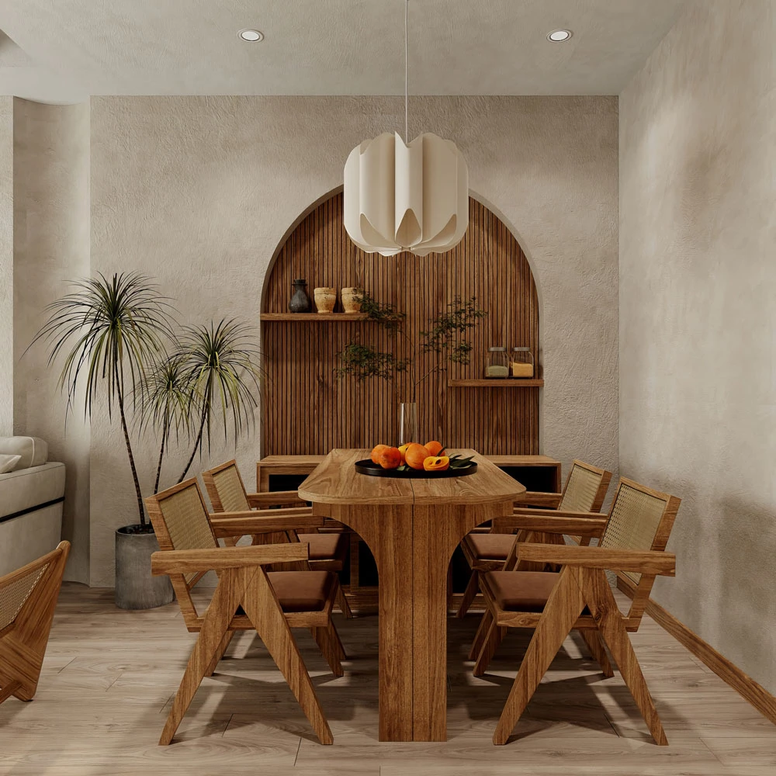

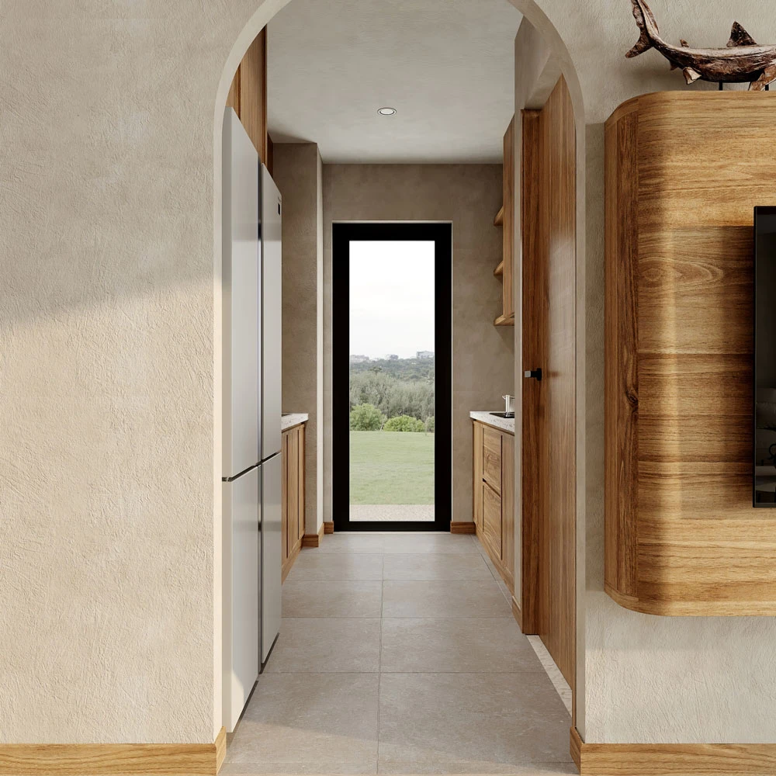
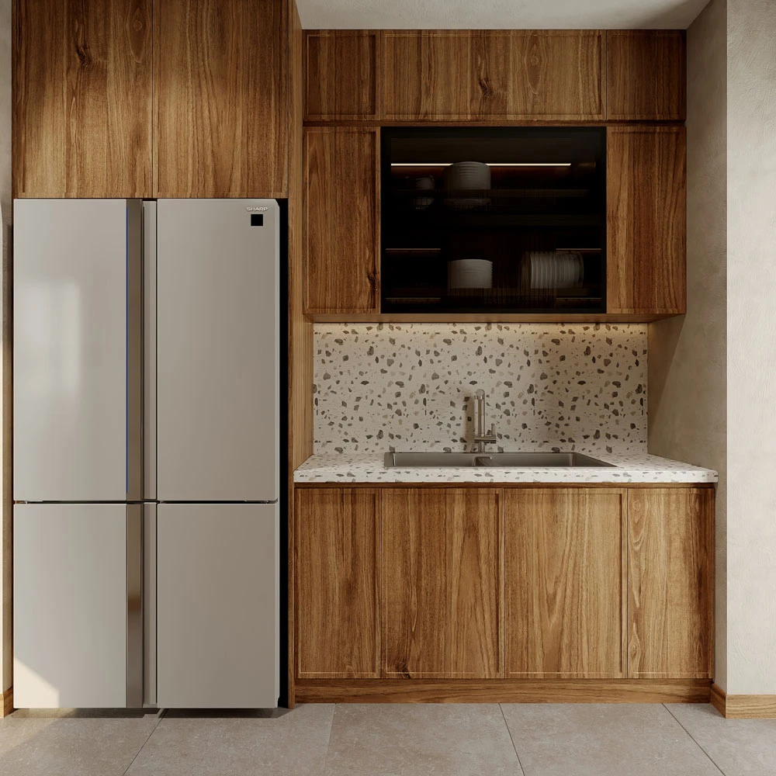
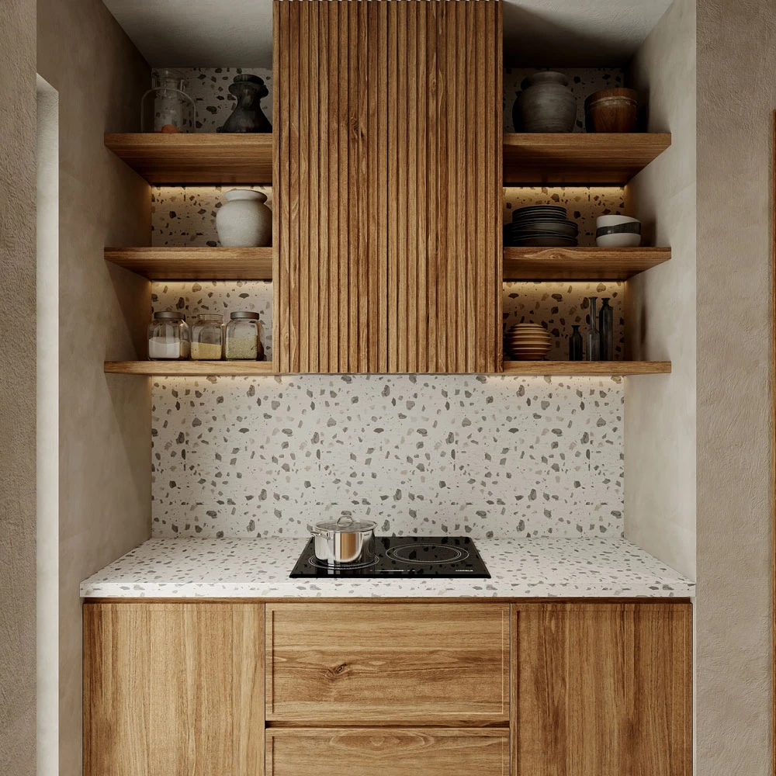
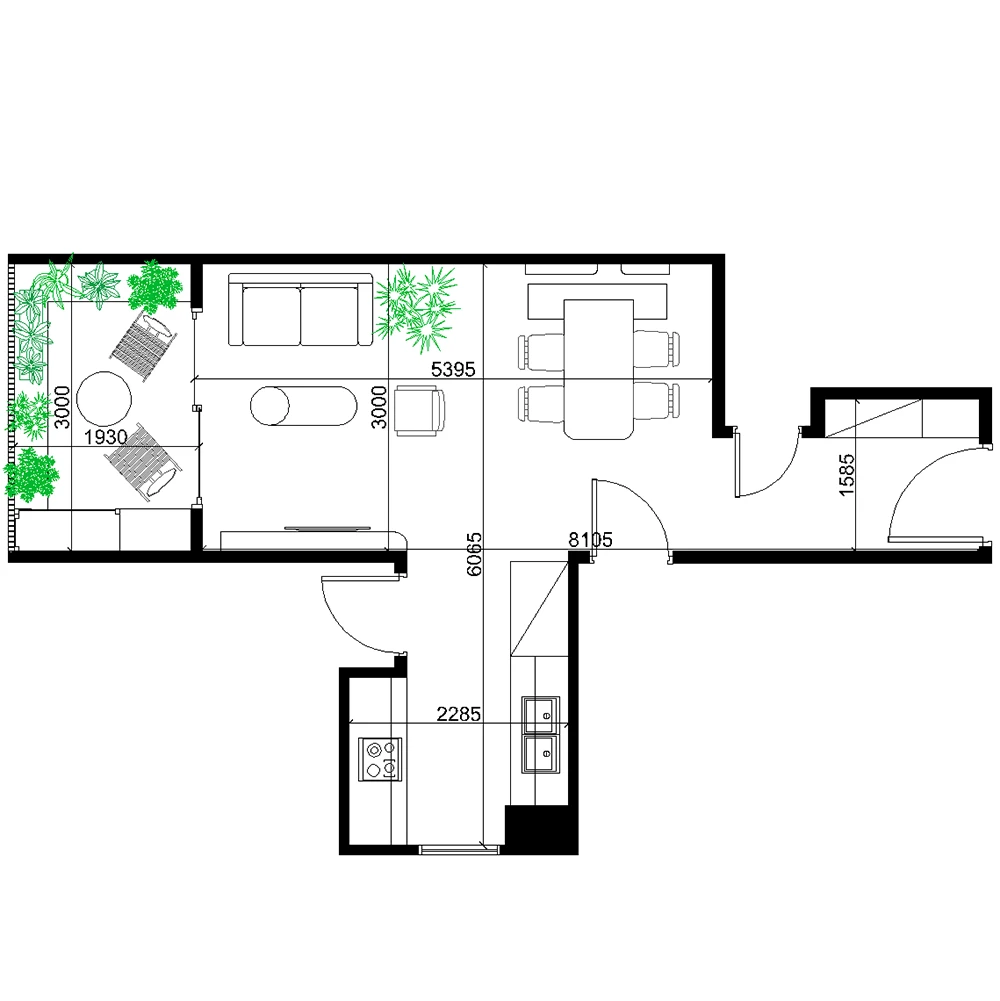









This inviting open-plan interior scene combines a living and dining area, bathed in abundant natural daylight from expansive glass doors. The space exudes a serene, minimalist atmosphere, characterized by textured plaster walls, light wood flooring, and exposed timber ceiling beams, embodying a Japandi and Wabi-sabi aesthetic.
A comfortable cream sofa anchors the living zone, complemented by a woven rug and a sleek coffee table. Natural wood furniture, rattan accents, and potted plants enhance the organic feel, creating a cohesive and tranquil composition throughout the residential interior.
Acquire this premium 3D scene to elevate your architectural visualizations. It is an essential resource for designers seeking high-quality interior assets.