


SaveAdd to collection
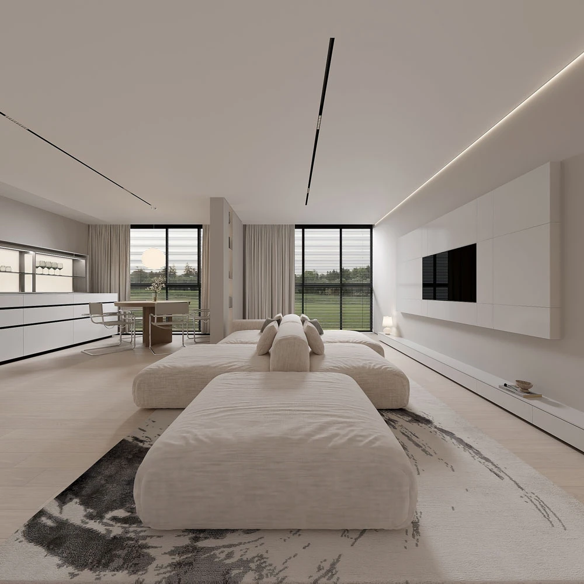
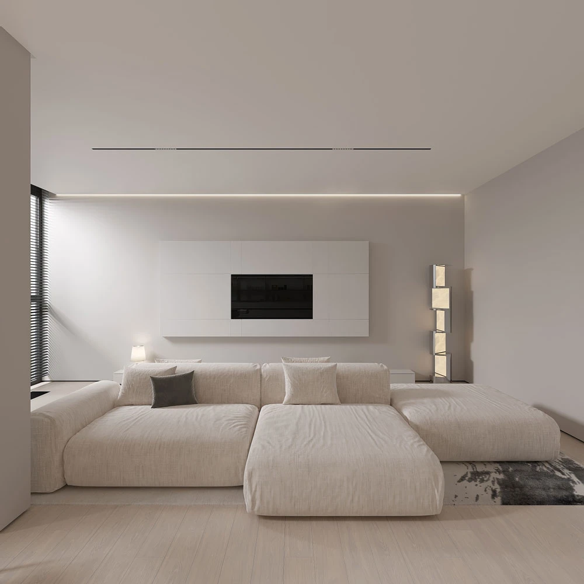
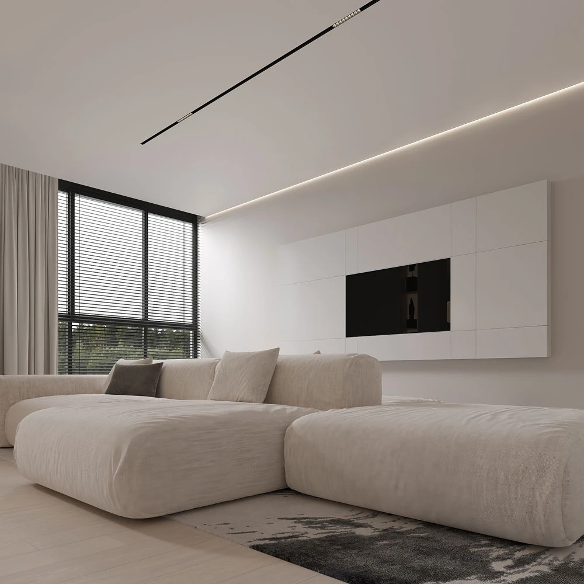
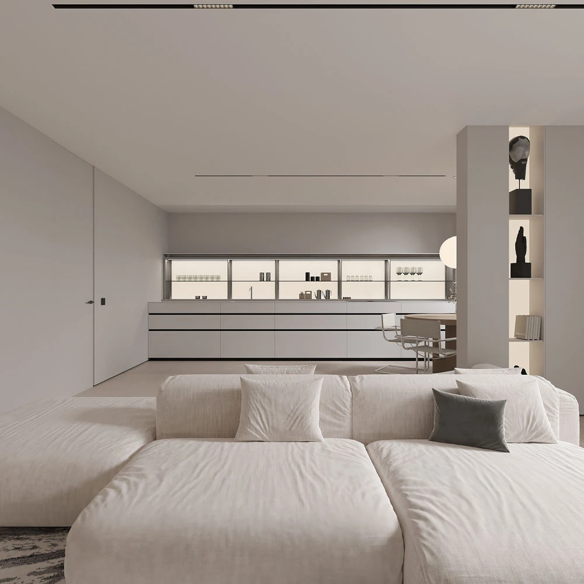
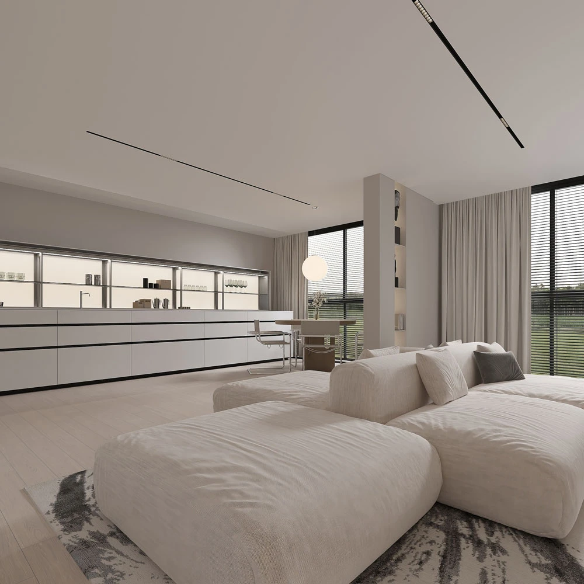
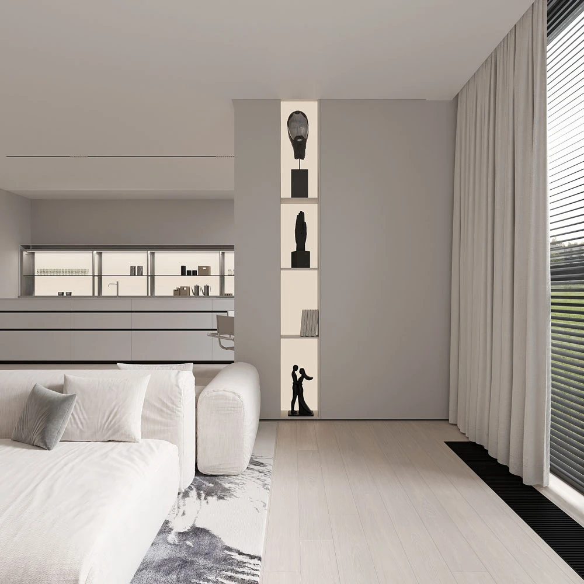
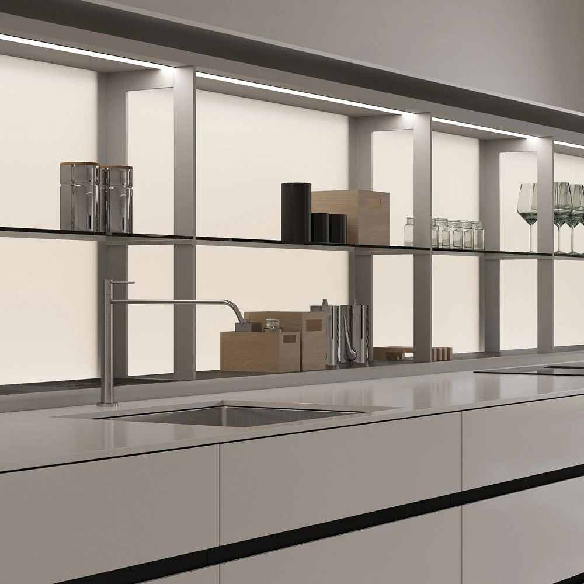
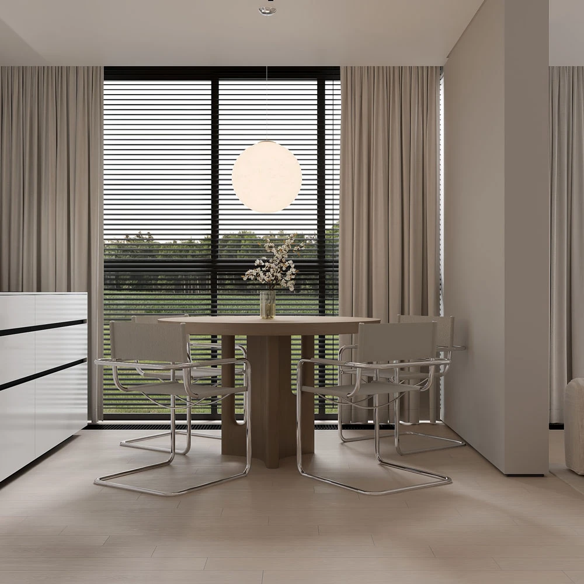
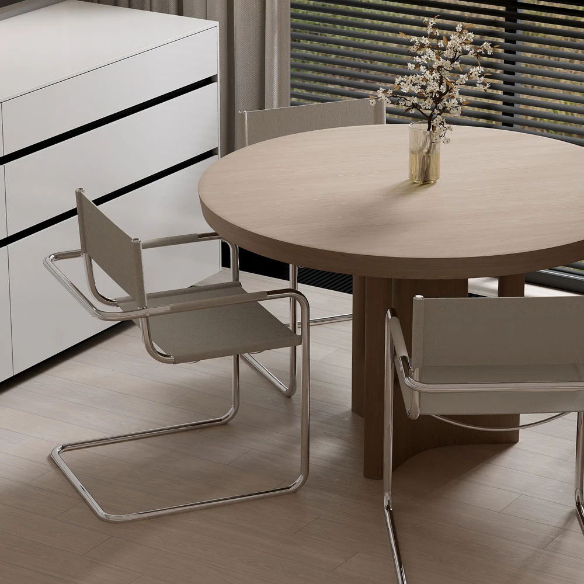
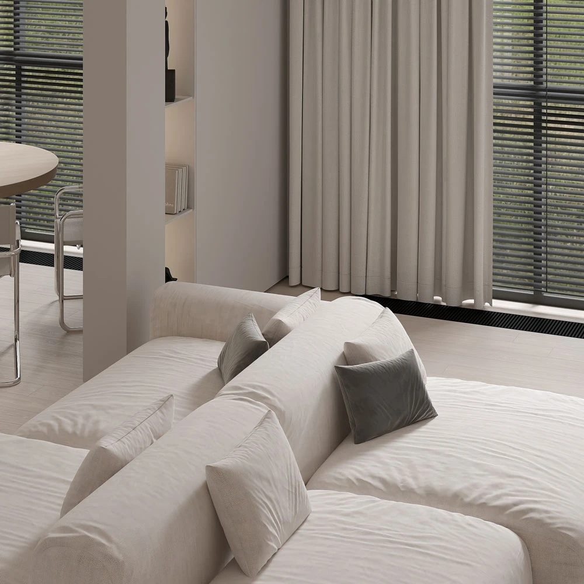
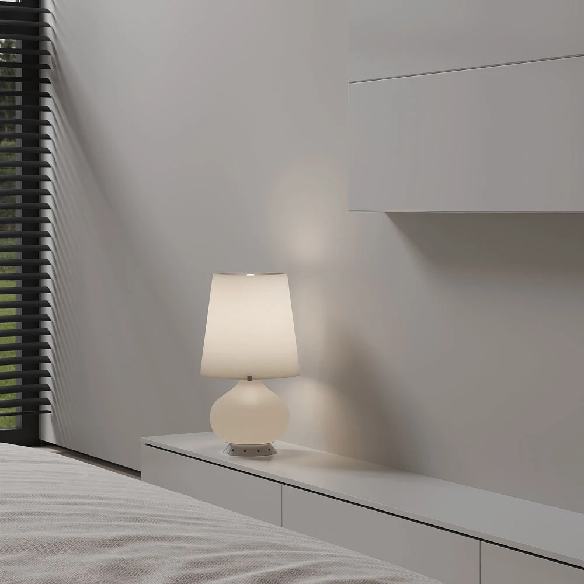
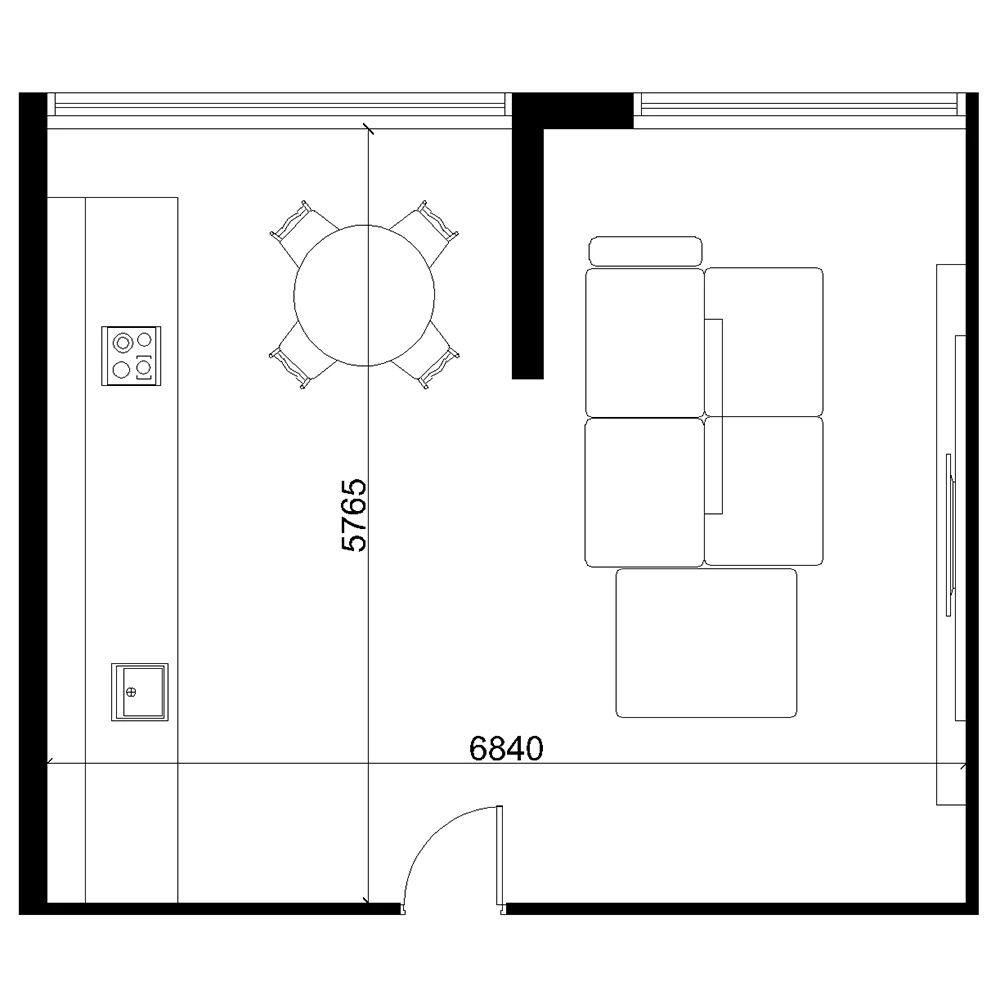












This expansive residential interior scene presents an open-plan living, dining, and kitchen area, bathed in a blend of natural light from large windows and subtle artificial illumination from linear and cove lighting. The architectural shell features clean, light-toned walls and floors, establishing a serene, modern, and minimalist atmosphere.
The space is thoughtfully furnished with a large, low-profile modular sofa, complemented by a textured rug that anchors the living zone. Sleek white cabinetry defines the kitchen, while a simple dining setup maintains the uncluttered aesthetic, creating a harmonious and functional environment.
Acquire this premium 3D scene to elevate your architectural visualization projects. This asset is available for immediate download to enhance your design presentations.