


SaveAdd to collection
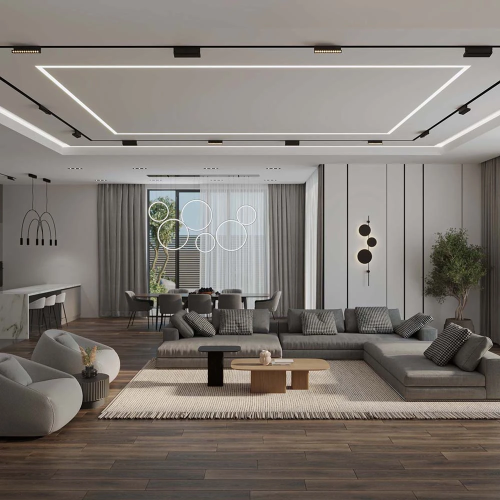

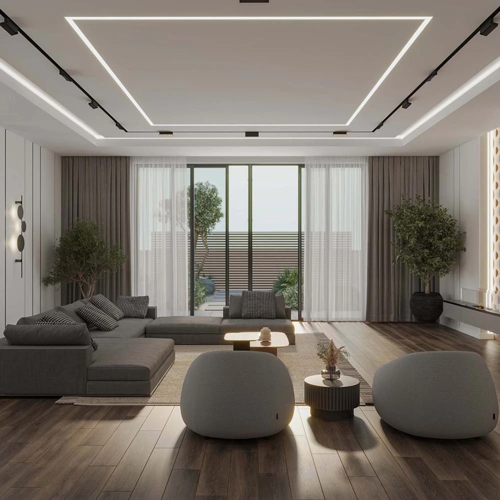
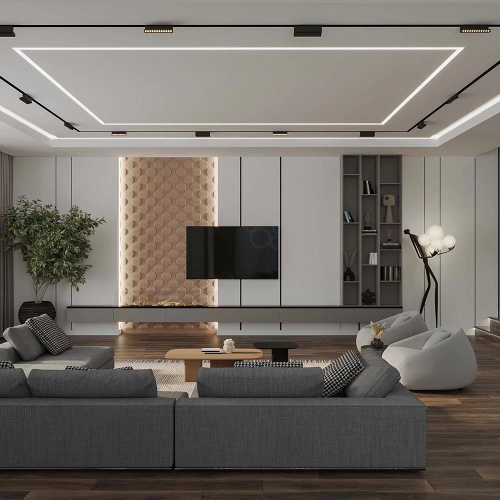
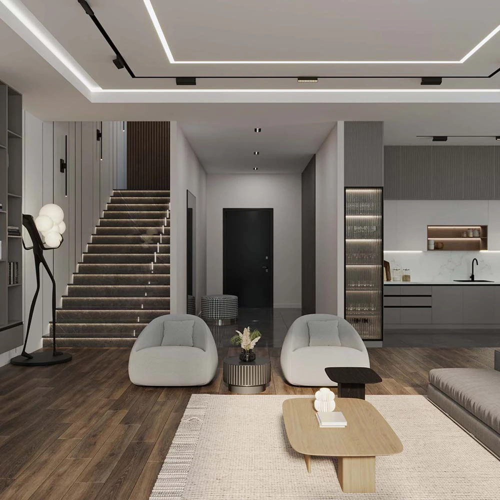
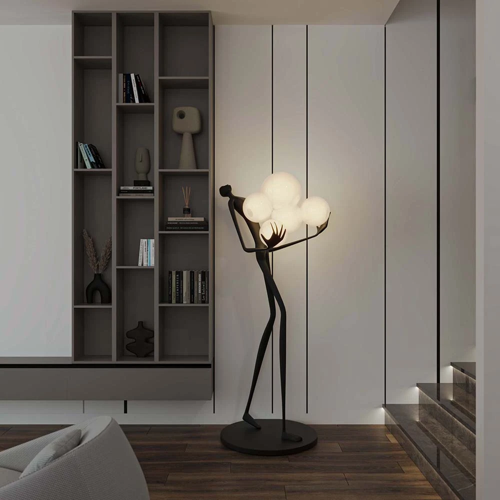
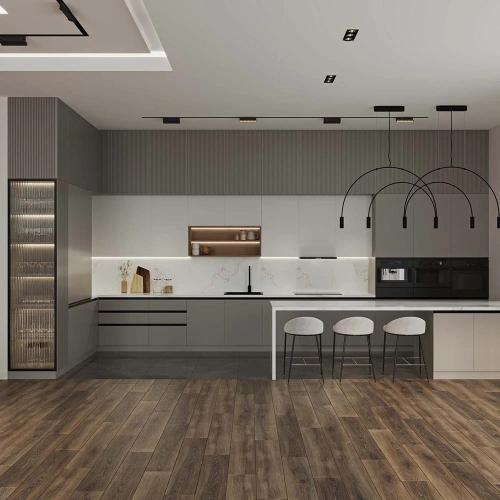
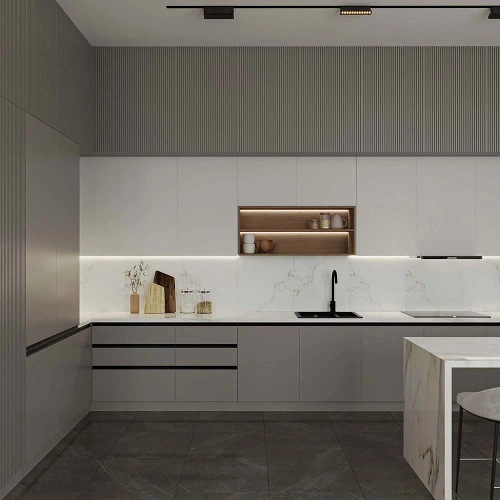
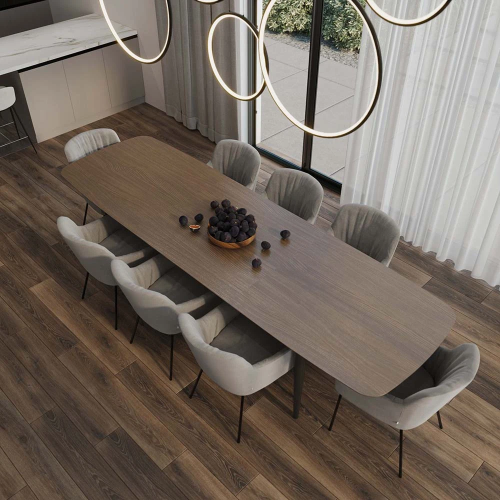
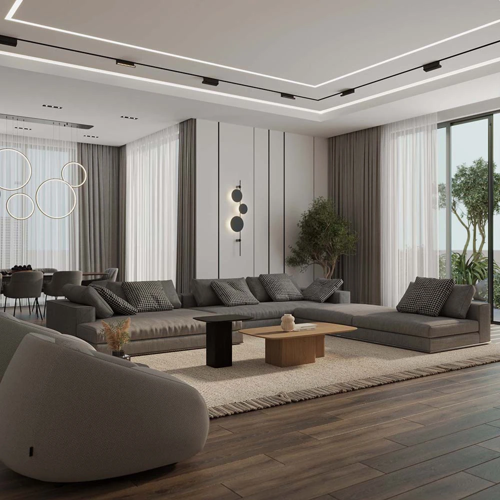
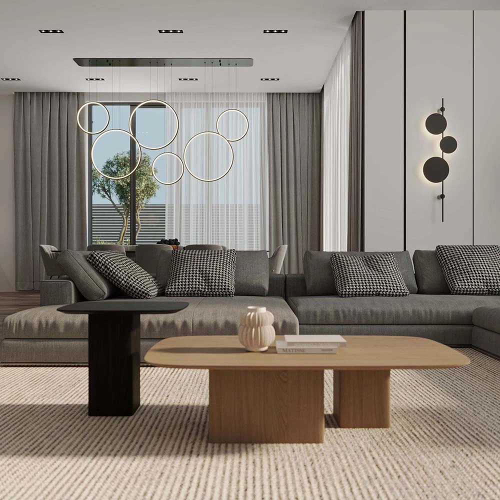
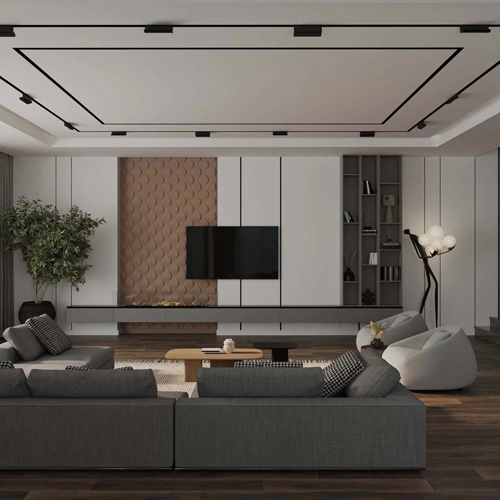
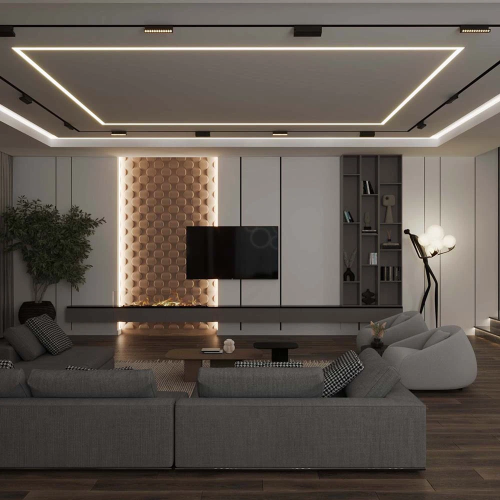
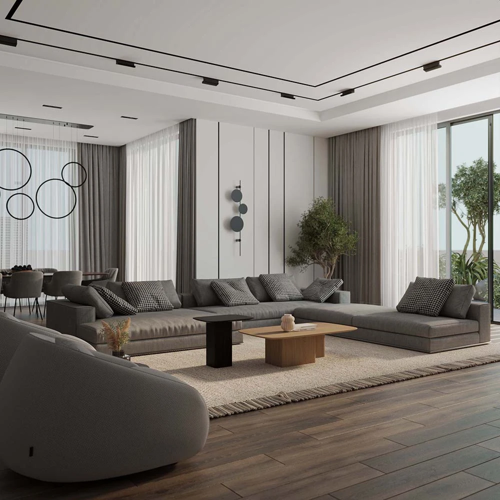

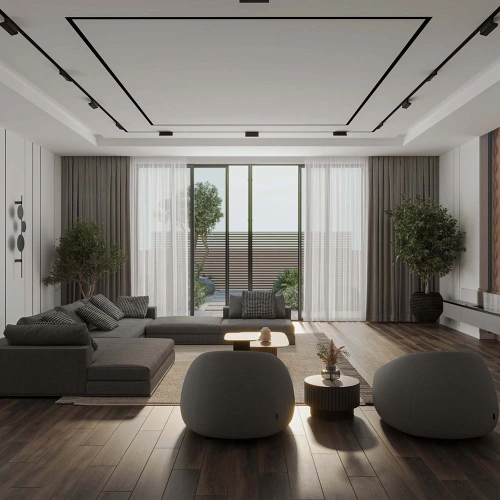
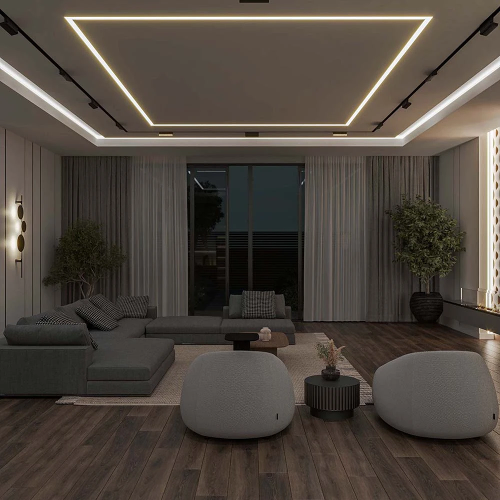
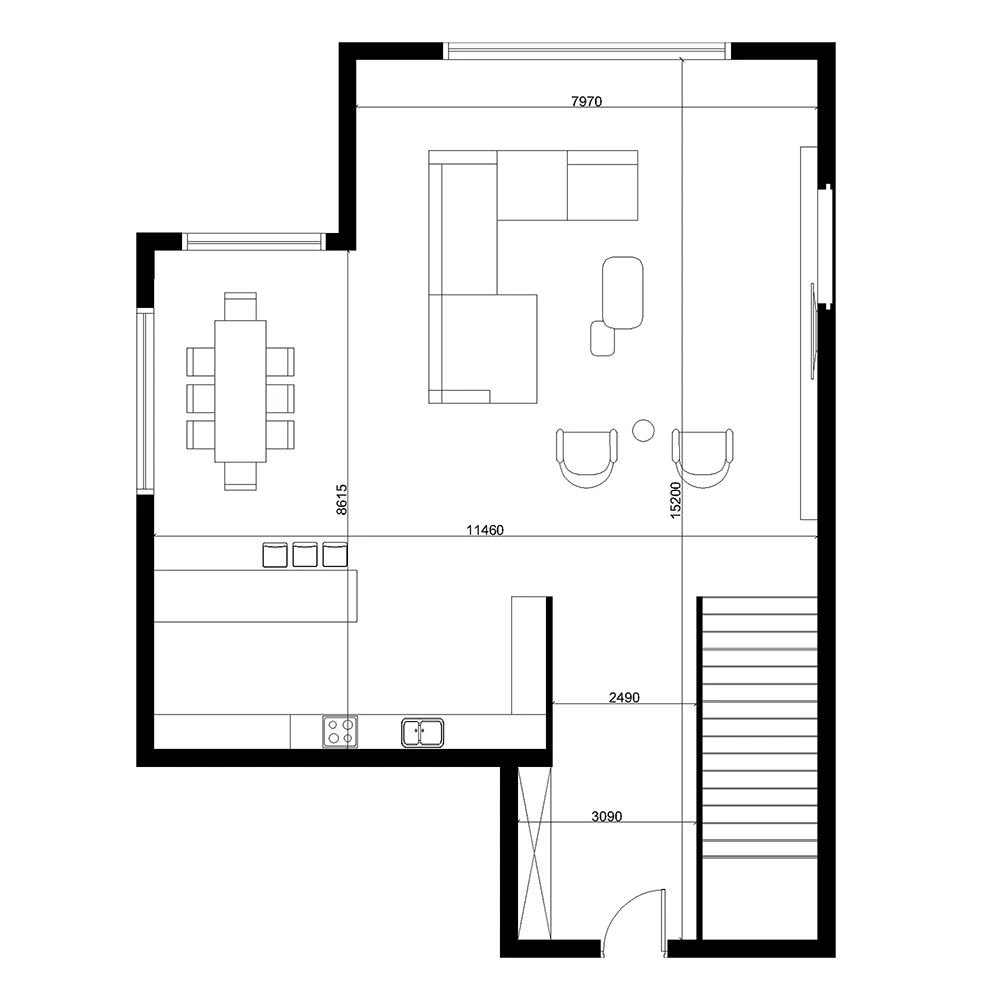


















This expansive open-plan interior scene presents a contemporary living, dining, and kitchen area, bathed in a blend of integrated artificial lighting and natural daylight. The architectural shell features dark timber flooring, crisp white walls, and large floor-to-ceiling windows, establishing a bright, modern, and minimalist spatial volume.
A large grey sectional sofa anchors the living zone, complemented by neutral lounge chairs and textured rugs, creating a cohesive and inviting arrangement. The dining and kitchen areas seamlessly integrate with sleek finishes, ensuring a harmonious and functional flow throughout the entire space.
Acquire this premium 3D scene to elevate your architectural visualizations. It is an essential asset for designers seeking high-quality interior environments.