


SaveAdd to collection
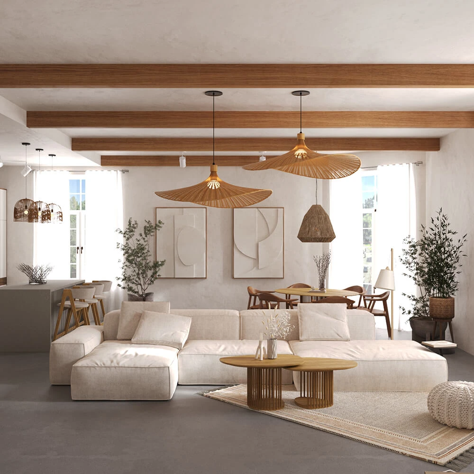
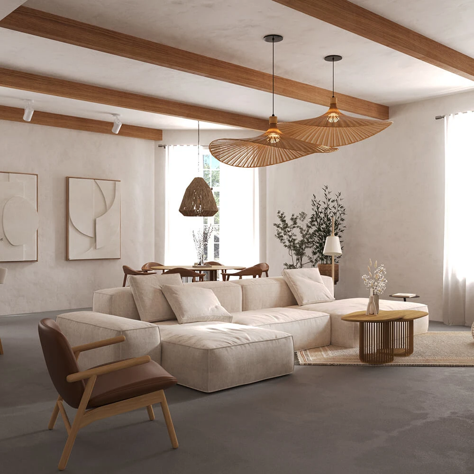
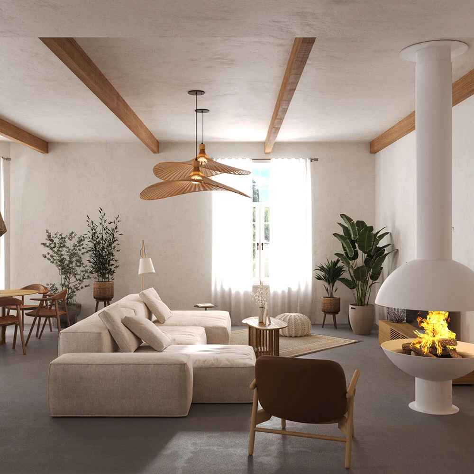
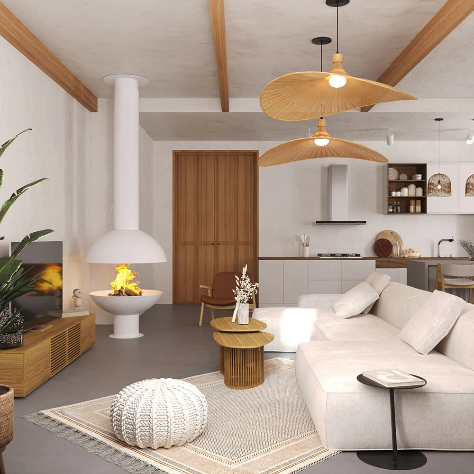
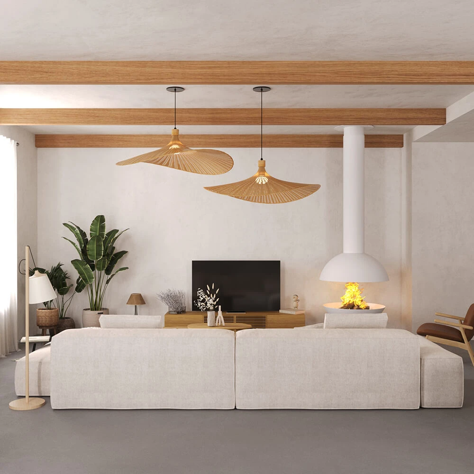
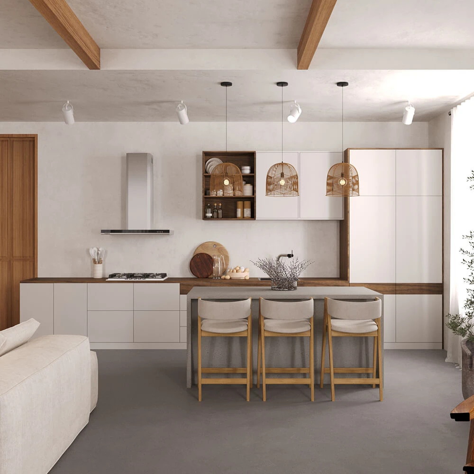
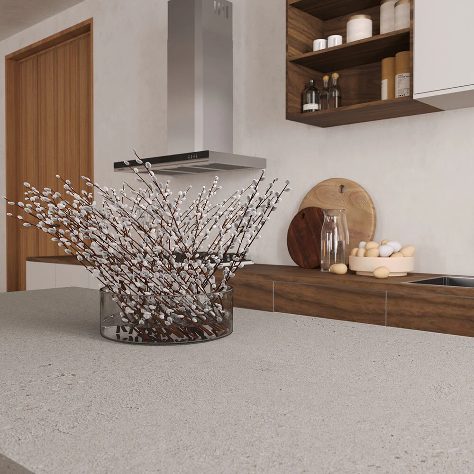
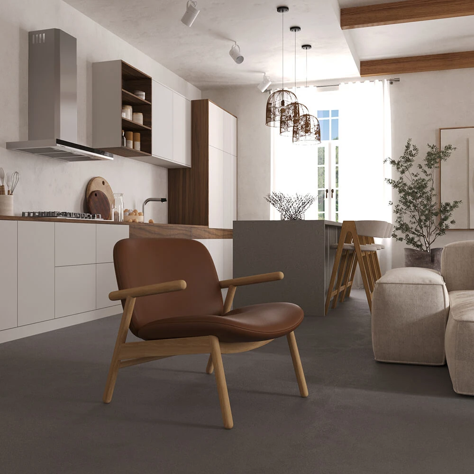
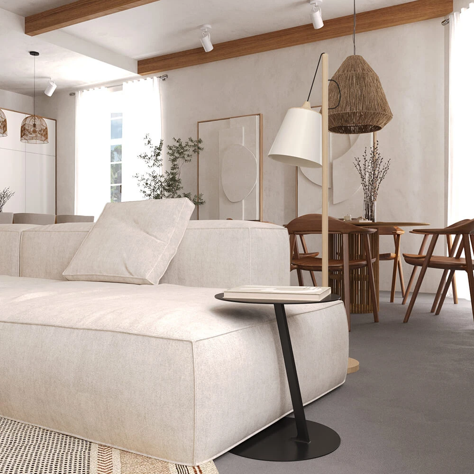
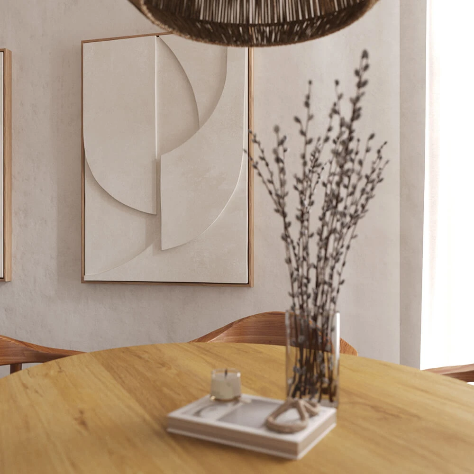
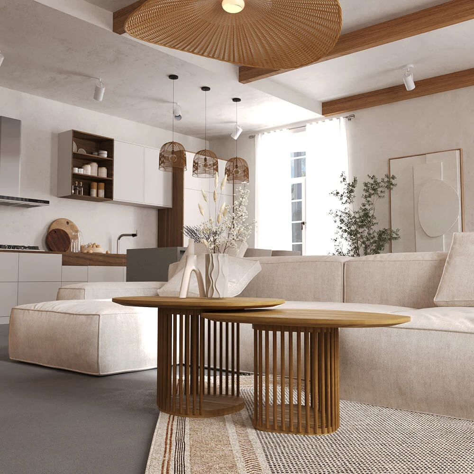
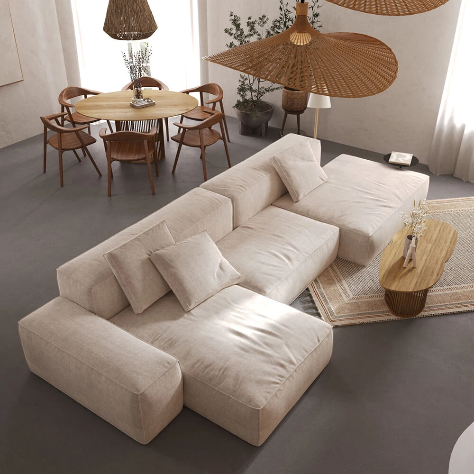
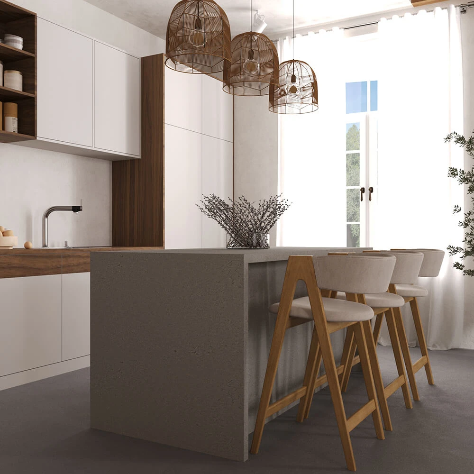
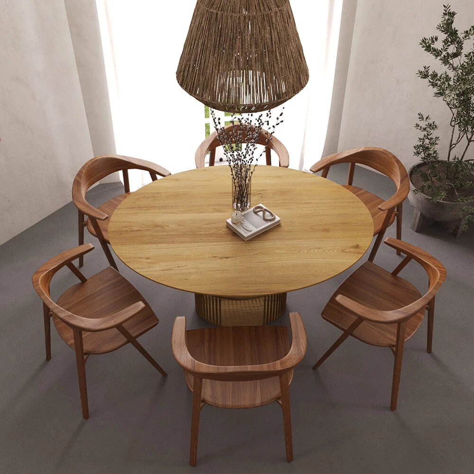
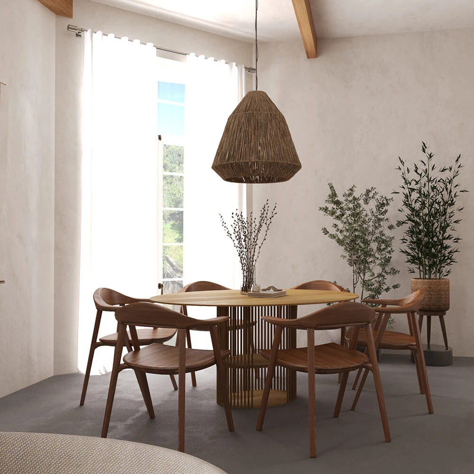
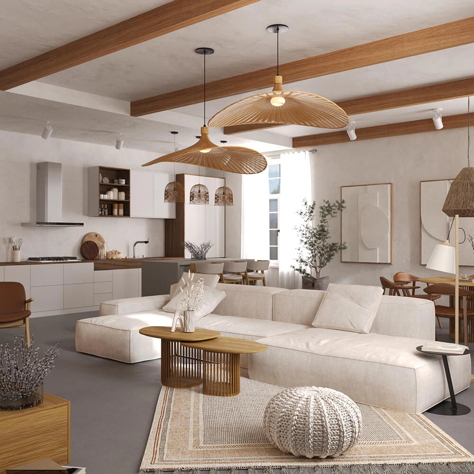

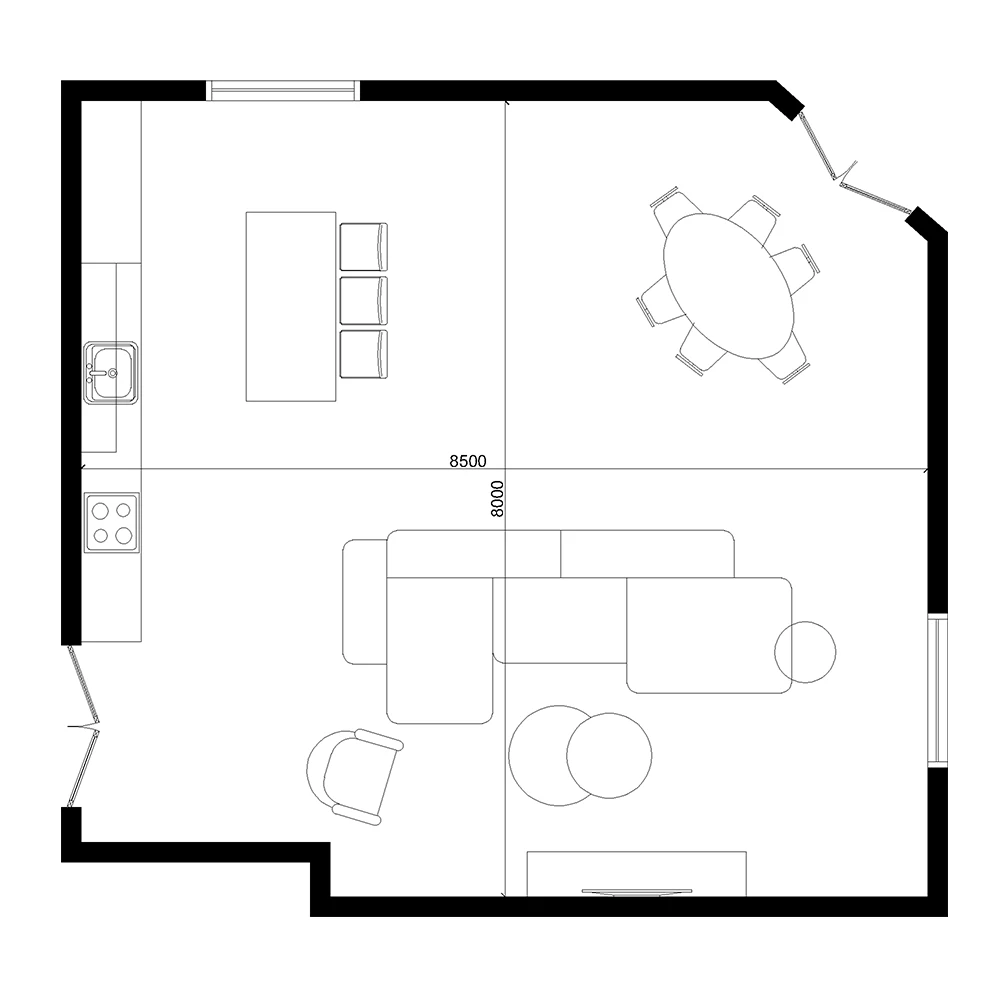


















This inviting open-plan interior scene combines living, dining, and kitchen areas, bathed in abundant natural light from large windows. The space features textured off-white walls, exposed wooden ceiling beams, and a smooth concrete floor, establishing a warm, minimalist Japandi aesthetic.
A large, light-toned sectional sofa anchors the living area, complemented by a minimalist wooden coffee table and woven pendant lights. Organic forms, natural materials like rattan and linen, and lush green plants are thoughtfully arranged, fostering a serene and harmonious atmosphere throughout the interior scene.
Elevate your design presentations by acquiring this premium 3D scene for your upcoming architectural projects.