


SaveAdd to collection
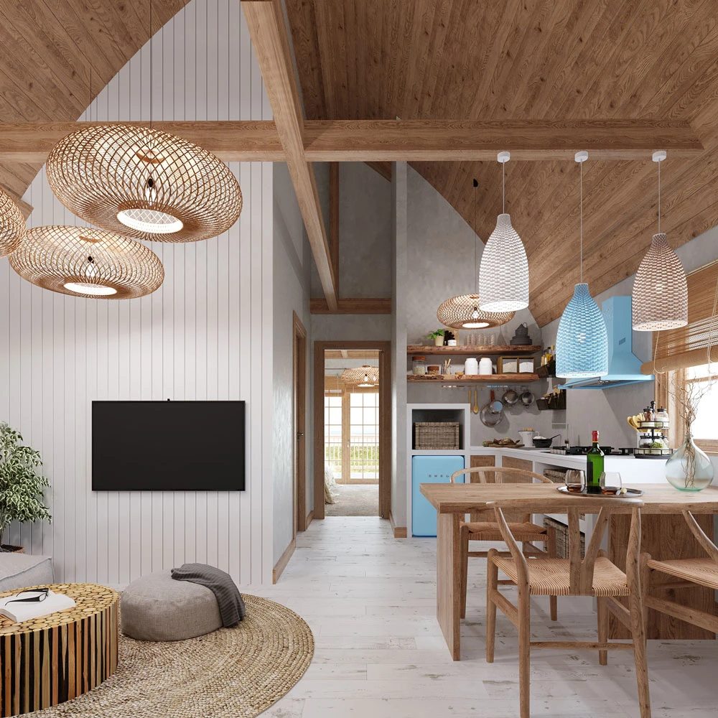
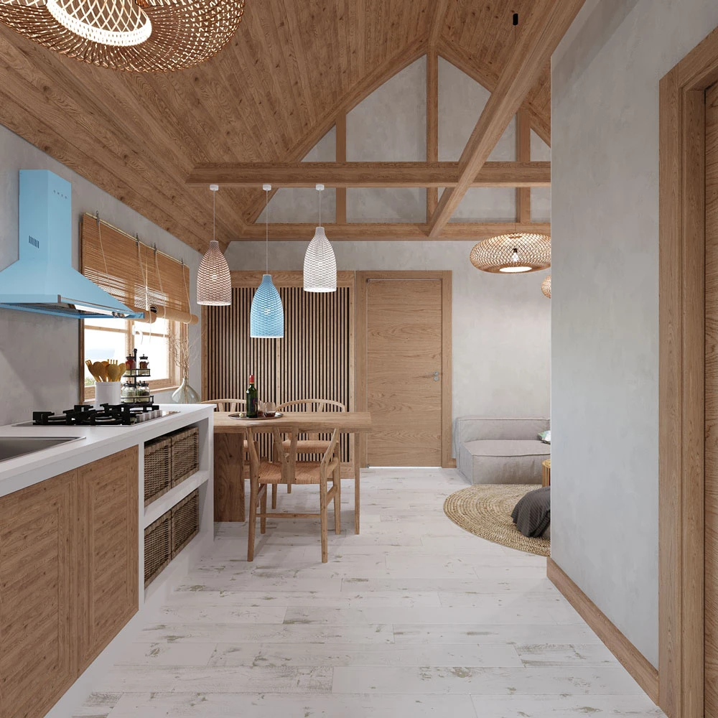
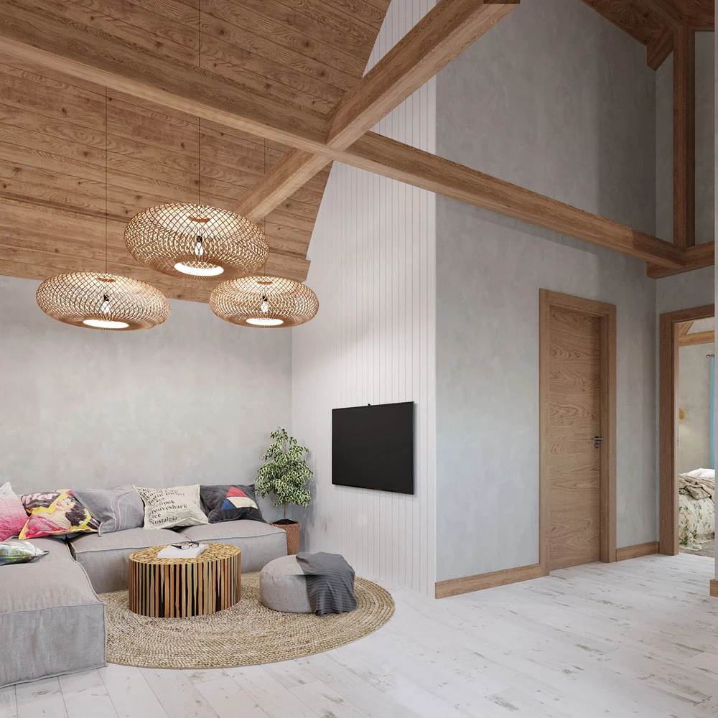
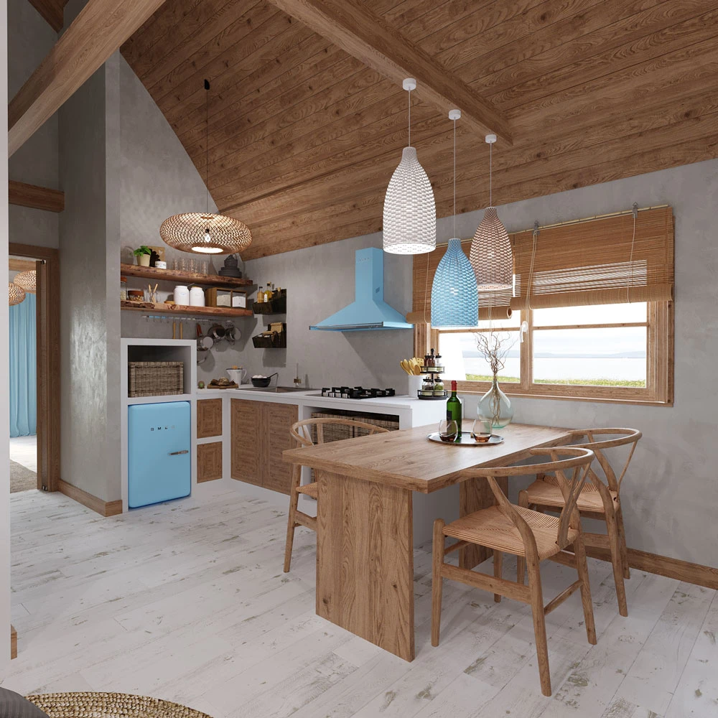
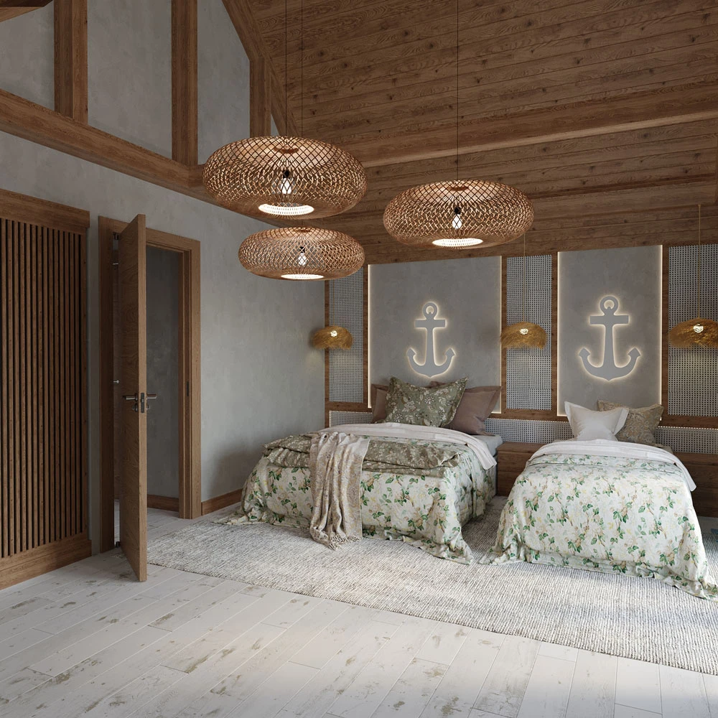
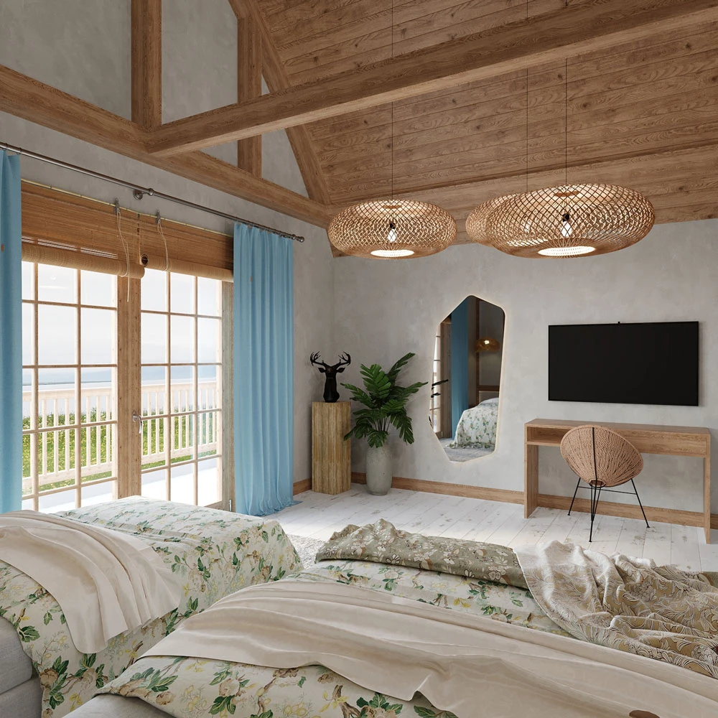
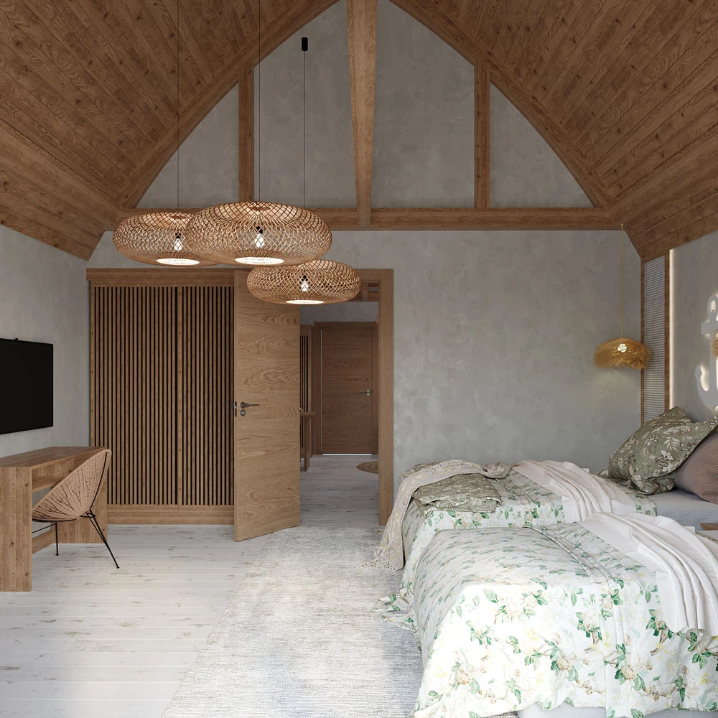











This inviting open-plan interior scene presents a harmonious blend of living and kitchen areas, bathed in abundant natural light from large windows and supplemented by warm ambient lighting from decorative fixtures. The architectural shell showcases a vaulted wooden ceiling with exposed beams, complemented by light distressed wooden floors, white vertical paneling, and subtly textured light grey walls, creating a serene Wabi-sabi Japandi atmosphere.
The interior design curates an L-shaped sofa with a round wooden coffee table and a woven rug, alongside a functional kitchen area featuring a wooden dining table with chairs, understated cabinetry, and a charming retro-style refrigerator. Natural materials like rattan pendant lights and wooden blinds enhance the cohesive and calming composition.
Acquire this premium 3D scene to elevate your architectural visualizations.